
Price Reduction
Address
20559 Westwood Park Boulevard, Strongsville, OH
Price
$ 214,900
Property Attributes
- MLS#5229861
- TypeSingle Family
- Listing Status Pending
- CountyCuyahoga
- CityStrongsville
- NeighborhoodWestwood Estates Sub 4
- Zip44149
- Style
- Year Built1959
- Taxes$ 3449
- Price$ 214,900
- Bedrooms3
- Full Bathrooms1
- Half Bathrooms1
- Sqr Footage1428
- Lot Size0.3065 Acres
Data Source:
MLSNow
Property Description
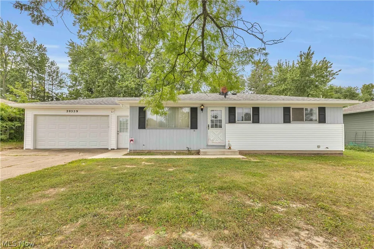
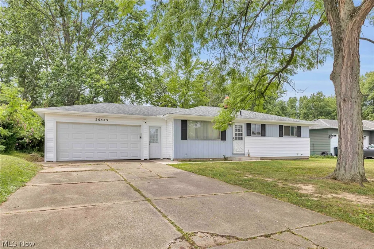
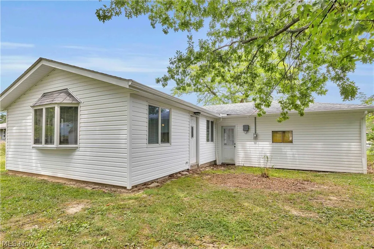
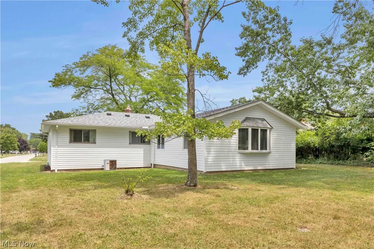
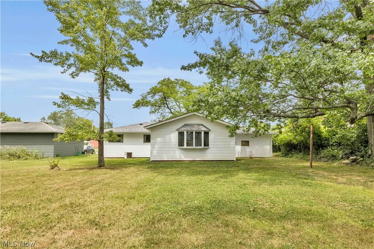
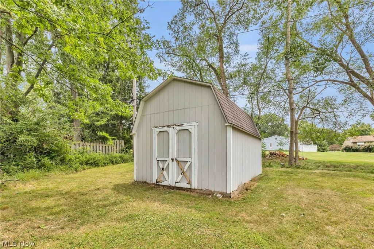
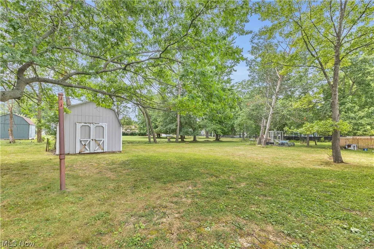
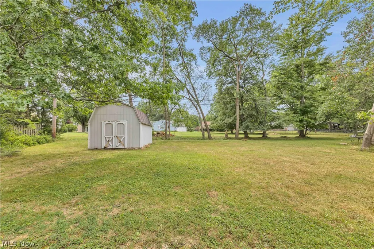
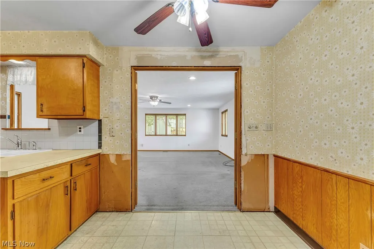
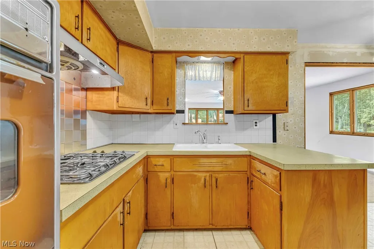
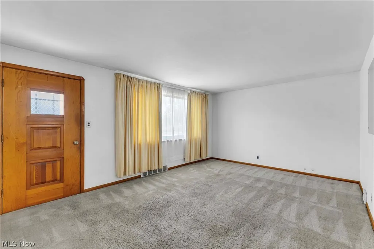
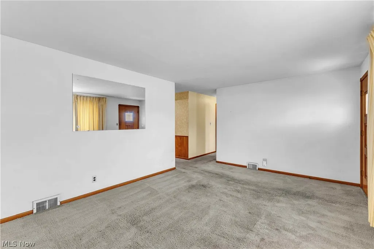
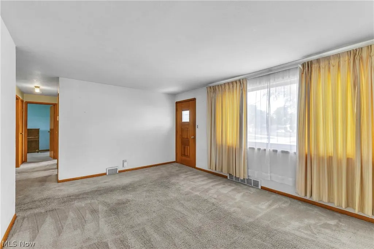
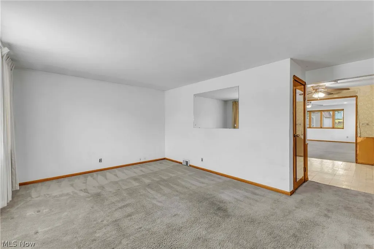
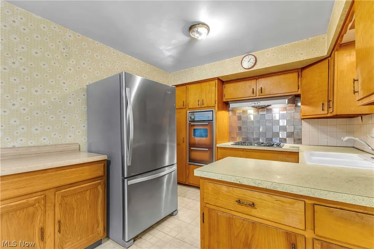
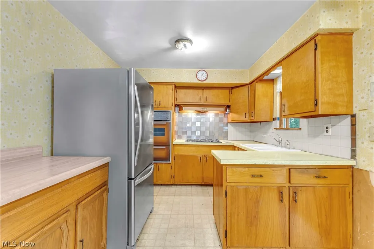
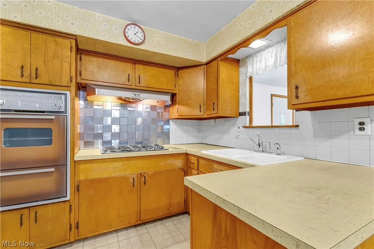
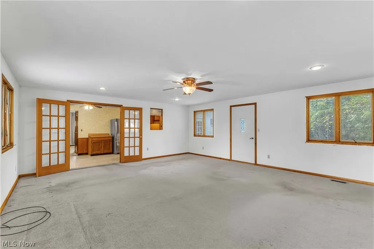
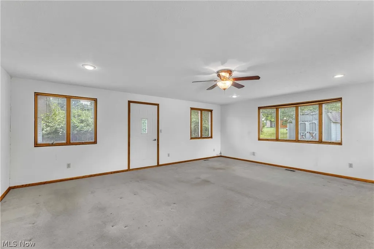
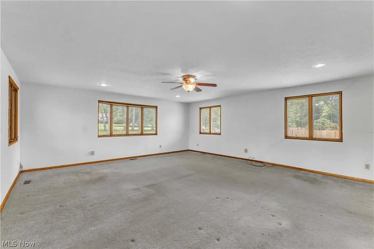
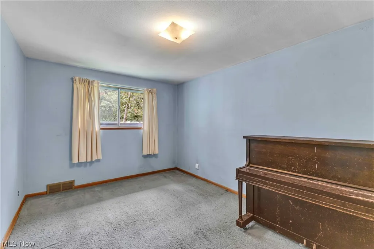
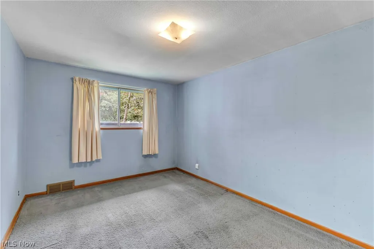
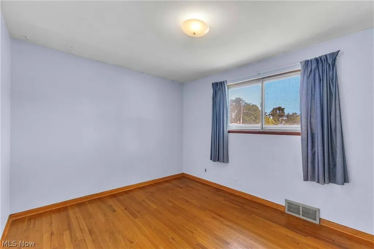
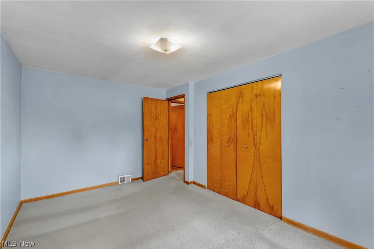
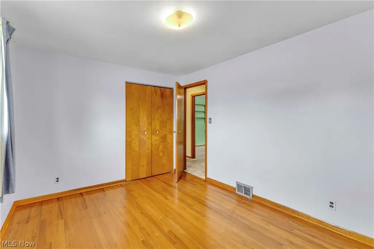
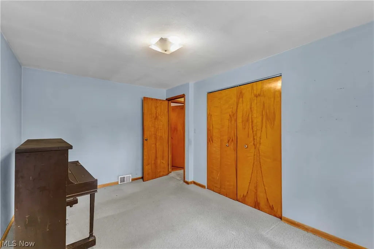
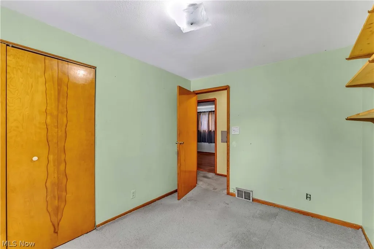
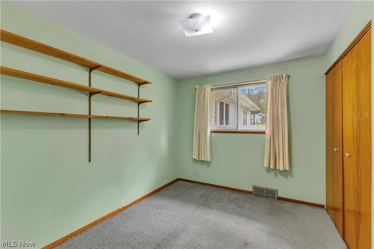
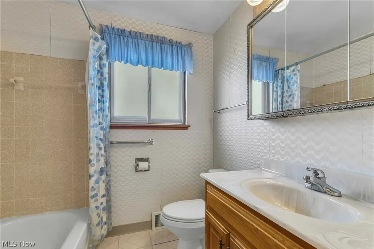
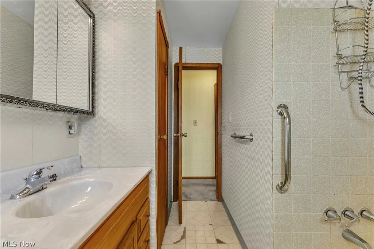
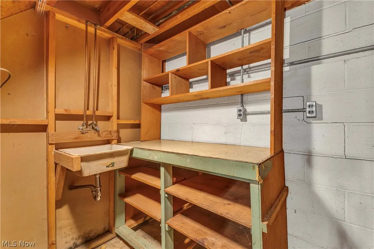
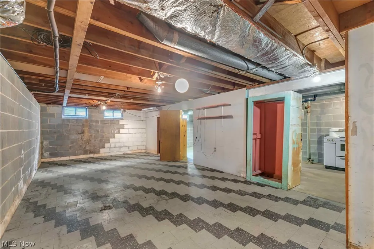
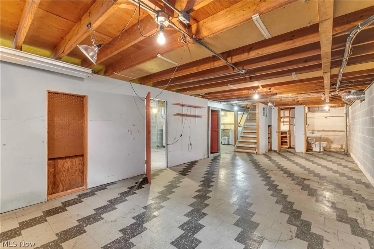
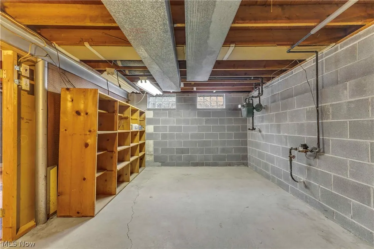
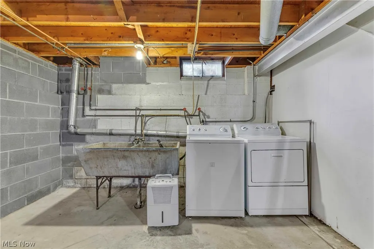
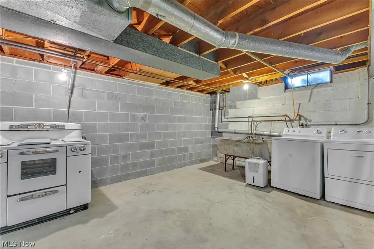
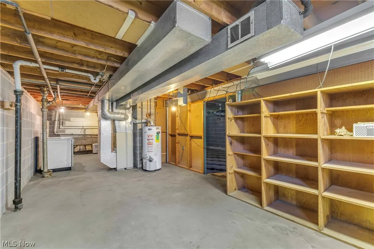
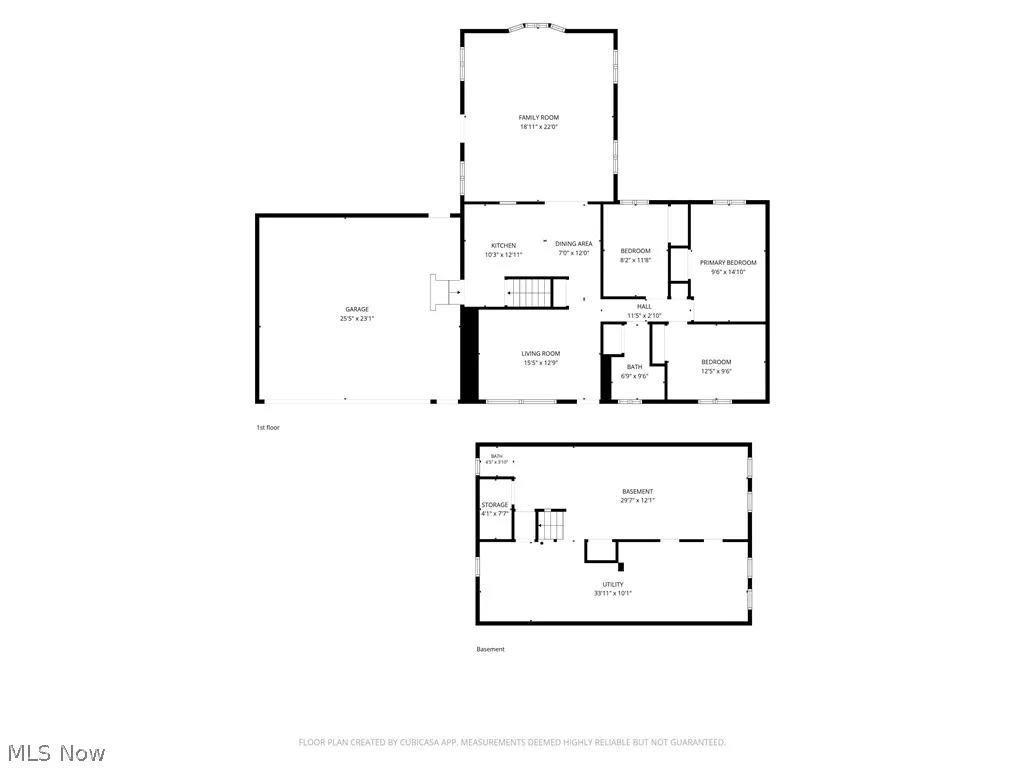
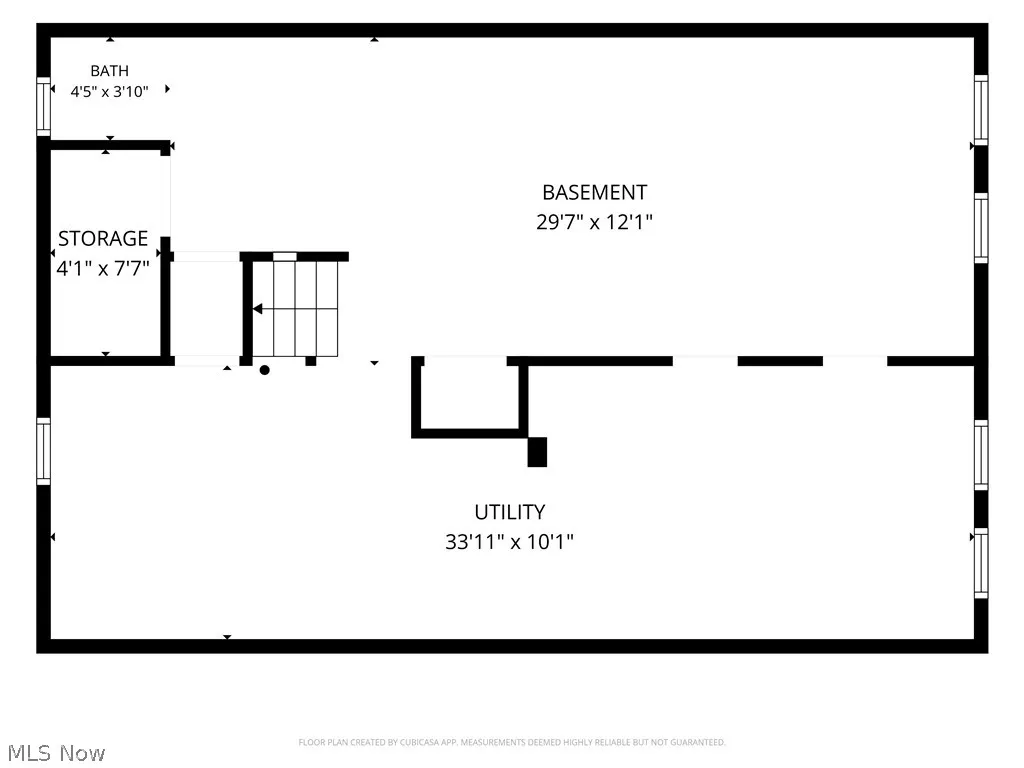
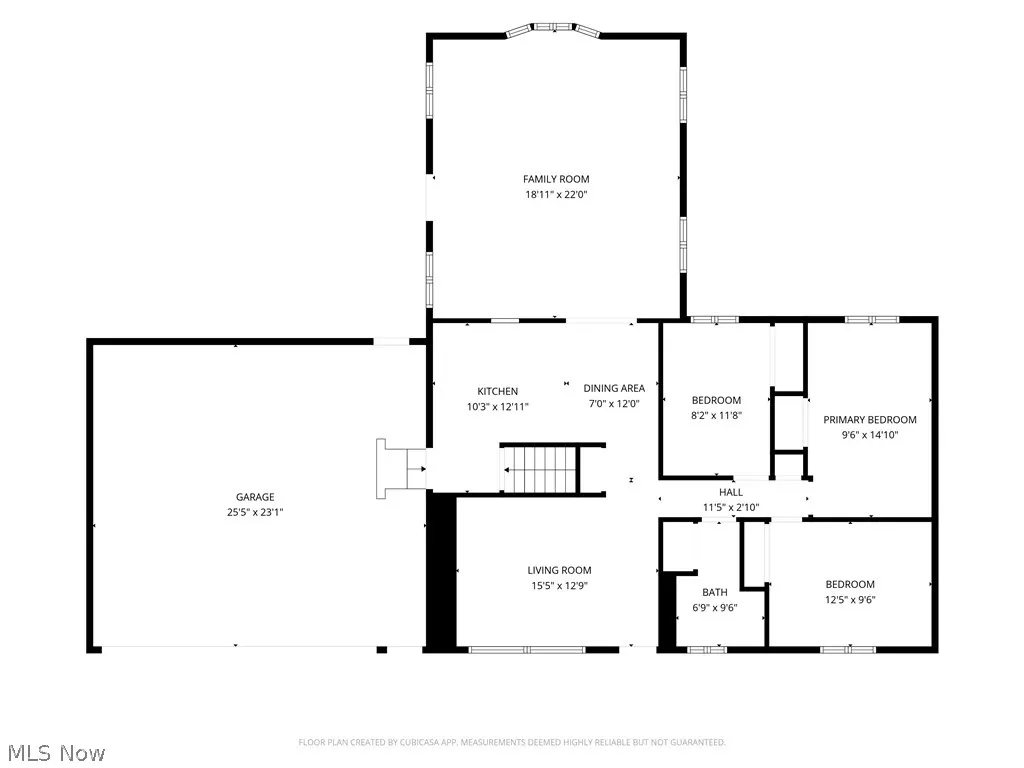
Bring your vision to this spacious Strongsville home offering incredible potential in a desirable neighborhood! This fixer-upper is being sold strictly AS-IS and is ready for a buyer who wants to renovate, personalize, and build equity over time. One of the home’s standout features is the oversized family room. With abundant natural light and French doors opening to the backyard, this spacious room offers endless possibilities. Create the ultimate gathering space, entertainment room, playroom, home office, or a combination designed around your lifestyle. The generous floor plan also features hardwood floors beneath the carpeting throughout most of the home, excluding the kitchen and family room, offering an excellent opportunity to restore their original character and charm. The eat-in kitchen provides space for everyday dining and includes the refrigerator, gas cooktop, wall oven, and an additional oven in the basement—all of which remain with the home. While the interior is ready for personal updates, several major improvements have already been completed, including the roof in 2017, chimney in October 2025, vinyl siding in October 2025, gutters in October 2025, and replacement drainage lines in 2025. The basement provides additional living and storage space, along with a half bath. The north and south foundation walls have been professionally rebuilt, some basement windows are glass block, and the dehumidifier will remain with the property. Outside, you’ll find an attached two-car garage, a large wooden storage shed, and a backyard with a natural drainage ditch that provides additional separation from neighboring properties. With great bones, a spacious and versatile family room, several major exterior improvements already completed, and plenty of opportunity for cosmetic updates, this Strongsville property is ready for its next chapter!
| Price History | |
|---|---|
| 7/28/2026 | Listed $244,900 |
| 8/11/2026 | 5$231,900 |
| 8/31/2026 | 7$214,900 |
General Features
| Sewer | Public Sewer |
|---|---|
| Heating | Forced Air |
| Cooling | Central Air |
| Possession | Delivery Of Deed |
| Roof | Asphalt,Fiberglass |
| Appliances | Built-In Oven,Cooktop,Dryer,Range,Refrigerator,Washer |
| Garage Spaces | 2 |
| Architectural Style | Ranch |
| Construction Materials | Vinyl Siding |
| Year Built | 1959 |
| Stories Count | 1 |
| Township | Strongsville |
| Levels | One |
| Property Subtype | Single Family Residence |
| Tax Year | 2025 |
| County | Cuyahoga |
| Property Type | Residential |
| HOA | false |
| Attached Garage | true |
| Subdivision Name | Westwood Estates Sub 4 |
| Garage Y/N | true |
| Other Structures | Shed(s) |
| Total Rooms | 5 |
| Full Baths | 1 |
| Status | Pending |
| Directions | I-71 to Royalton Rd. (OH-82), west to Prospect Rd., south to Westwood Park Blvd., then west to property. |
| ModificationTimestamp | 2026-09-05T15:05:59.483-00:00 |
| City | Strongsville |
| High School District | Strongsville CSD - 1830 |
| Lot Size Units | Acres |
| Carport Y/N | false |
| Property Attached Y/N | false |
| Land Lease Y/N | false |
| Tax Annual Amount | 3449 |
| Home Warranty Y/N | false |
| Living Area Units | Square Feet |
| Standard Status | Pending |
| Occupancy Type | Owner |
| Middle/Junior School District | Strongsville CSD - 1830 |
| Elementary School District | Strongsville CSD - 1830 |
| Year Built Source | Public Records |
| Property Sub Type Additional | Single Family Residence |
| PostalCity | STRONGSVILLE |
| Legal Description | 75 WESTWDEST#4 0055 ALL |
Interior Features
| Interior Amenities | Ceiling Fan(s) |
|---|---|
| Basement | Unfinished |
| Basement (Y/N) | true |
| Air Conditioning Y/N | true |
| Heating Y/N | true |
| Fireplace Y/N | false |
| Above Grade Finished Area | 1428 |
| Half Baths | 1 |
| Laundry Features | In Basement,Lower Level |
| Total Bedrooms | 3 |
| Main Level Bedrooms | 3 |
| Main Level Bathrooms | 1 |
| Above Grade Finished Area Source | Realist |
| Total Baths | 2 |
Exterior Features
| Parking Features | Attached,Garage |
|---|---|
| Lot Features | Back Yard |
| Water Source | Public |
| Lot Size Area | 0.3065 |
| Lot Size Acres | 0.3065 |
| Lot Size Source | Assessor |
| Waterfront Y/N | false |
Amenities
- Foreclosure
- Views
- Short Sale
- New Construction
- Adult 55+
- Lease To Own
- No HOA Fees
- Furnished
- Primary On Main
- Air Conditioning
- Seller Finance
- Green
- Fixer Upper
- Horse
- Golf
- Fireplace
- Deck
- Garage
- Basement
- Pool
Property vs Single Family Average in 44149
Price
Taxes
Year Built

 © MLS Now, INC - Northern Ohio Regional Multiple Listing Service All information deemed reliable but not guaranteed. All properties are subject to prior sale, change or withdrawal. Neither listing broker(s) or information provider(s) shall be responsible for any typographical errors, misinformation, misprints and shall be held totally harmless. Listing(s) information is provided for consumer's personal, non-commercial use and may not be used for any purpose other than to identify prospective
 All information deemed reliable but not guaranteed. All properties are subject to prior sale, change or withdrawal. Neither listing broker(s) or information provider(s) shall be responsible for any typographical errors, misinformation, misprints and shall be held totally harmless. Listing(s) information is provided for consumers personal, non-commercial use and may not be used for any purpose other than to identify prospective properties consumers may be interested in purchasing. Information on this
