
Golf Course
Address
3972 Washington Park Boulevard, Newburgh Heights, OH
Price
$ 239,900
Property Attributes
- MLS#5231490
- TypeSingle Family
- Listing Status Pending
- CountyCuyahoga
- CityNewburgh Heights
- Zip44105
- Style
- Year Built1920
- Taxes$ 3510
- Price$ 239,900
- Bedrooms3
- Full Bathrooms1
- Half Bathrooms1
- Sqr Footage2167
- Lot Size0.1768 Acres
Data Source:
MLSNow
Property Description
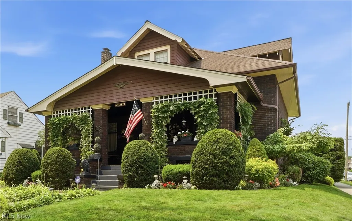
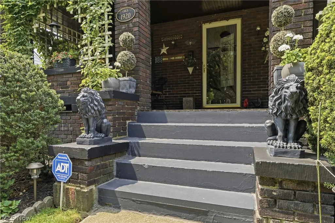
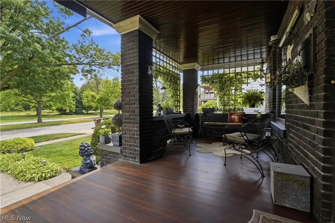
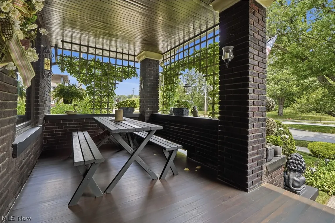
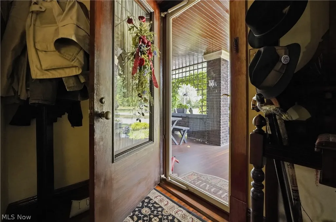
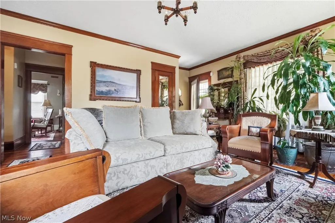
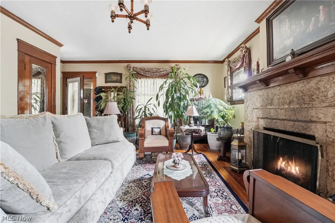
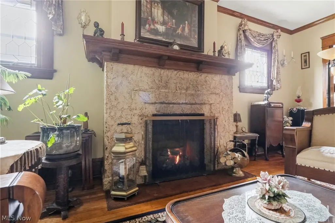
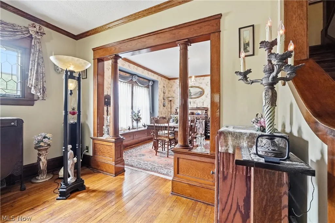
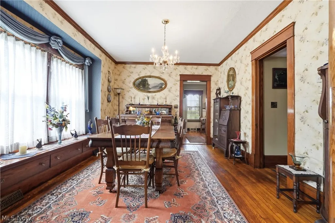
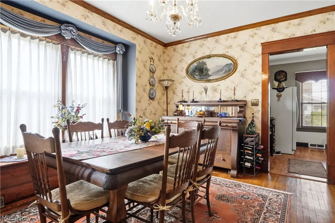
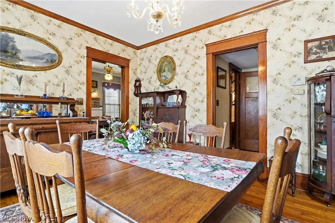
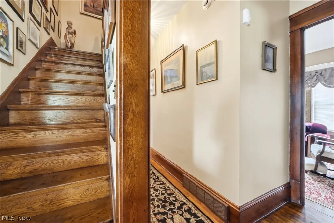
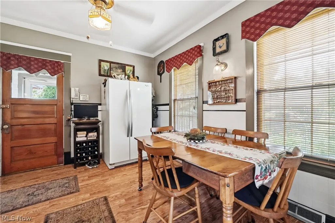
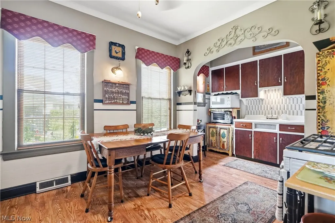
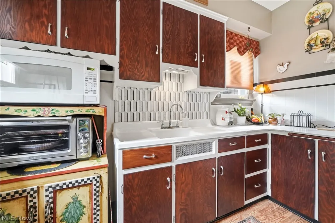
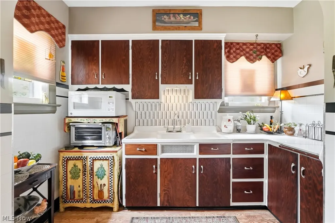
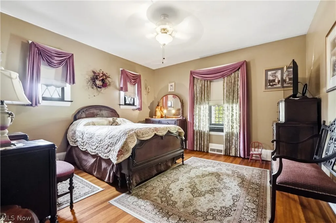
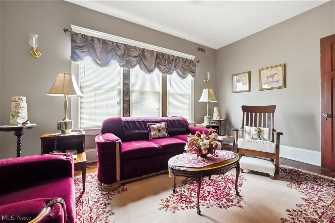
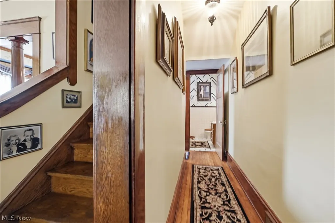
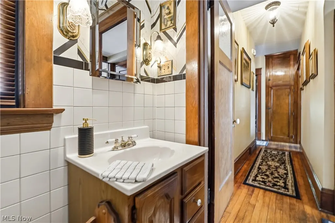
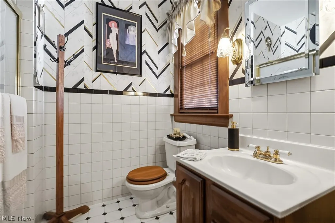
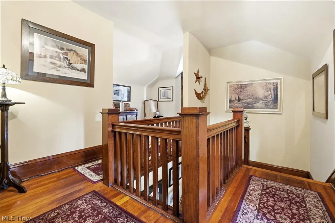
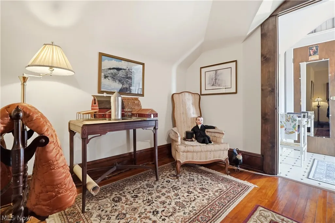
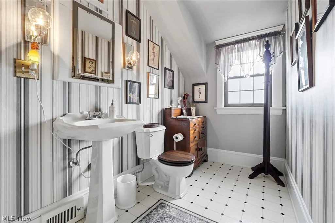
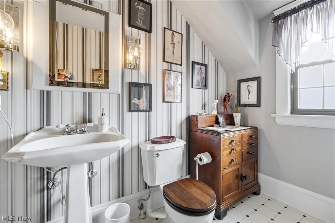
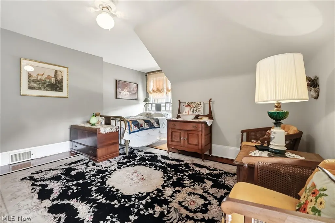
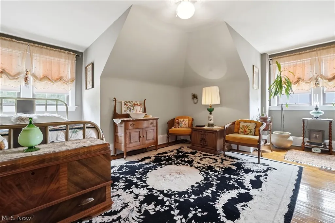
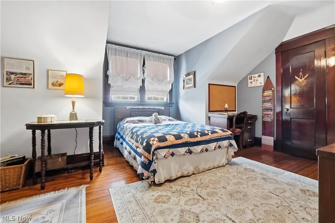
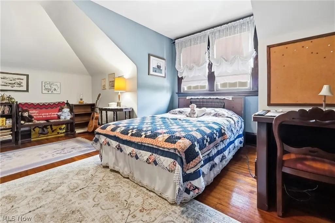
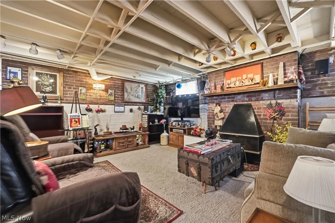
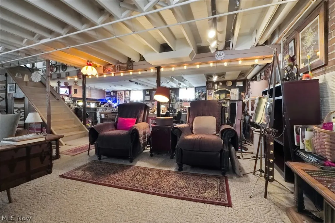
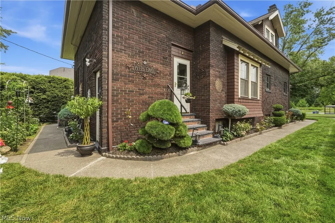
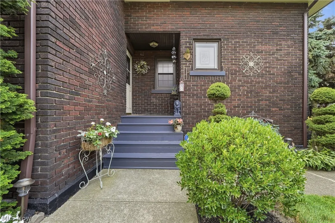
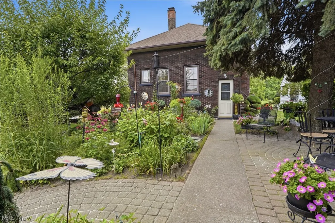
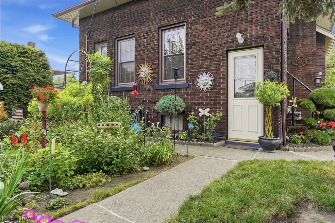
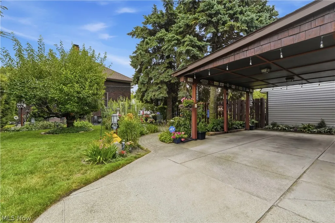
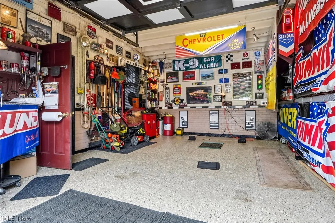
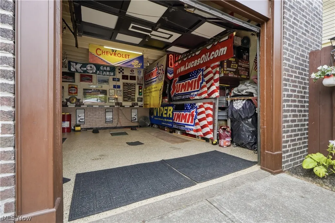
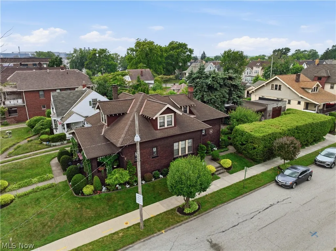
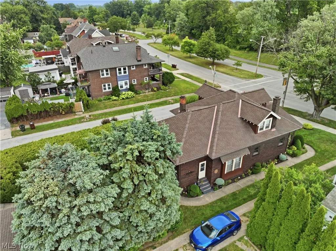
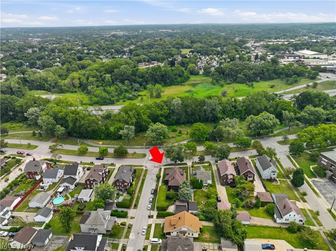
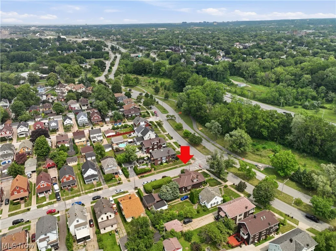
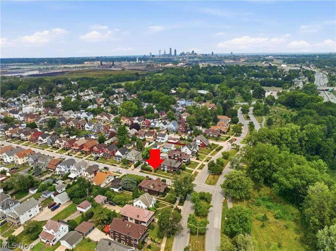
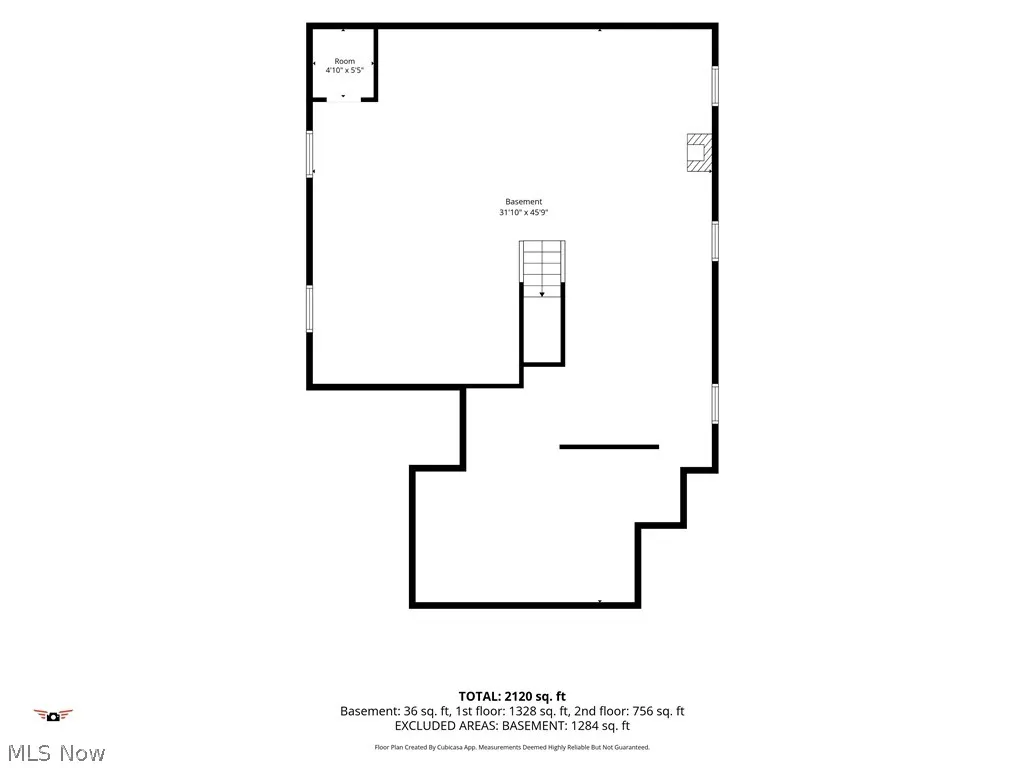
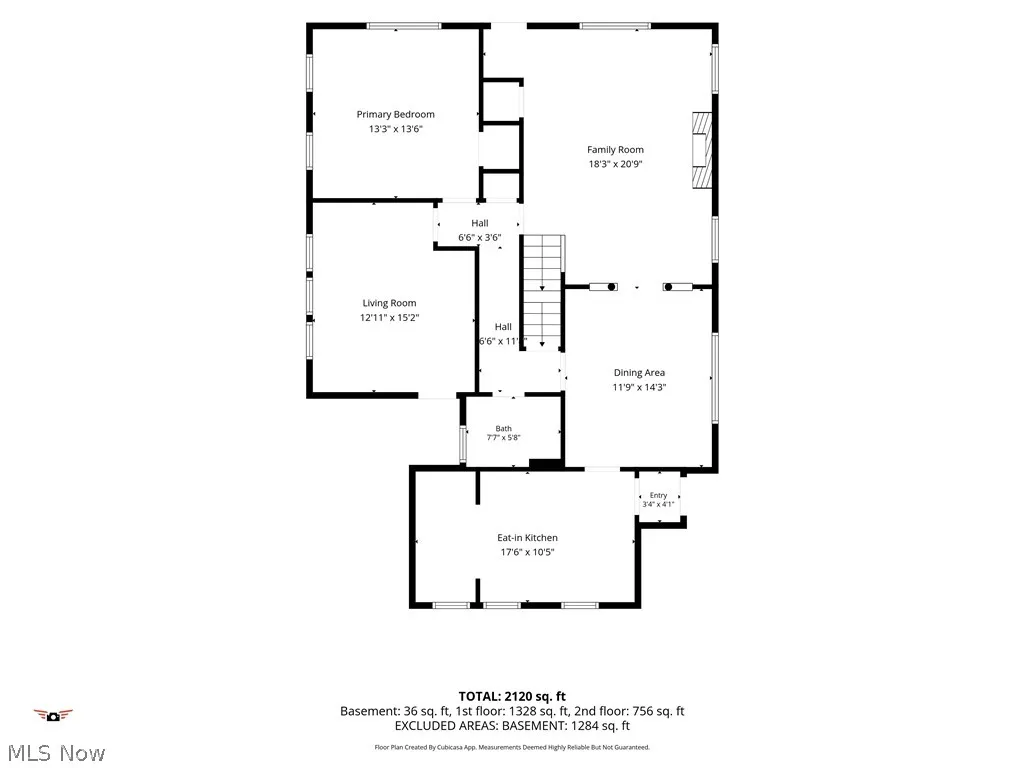
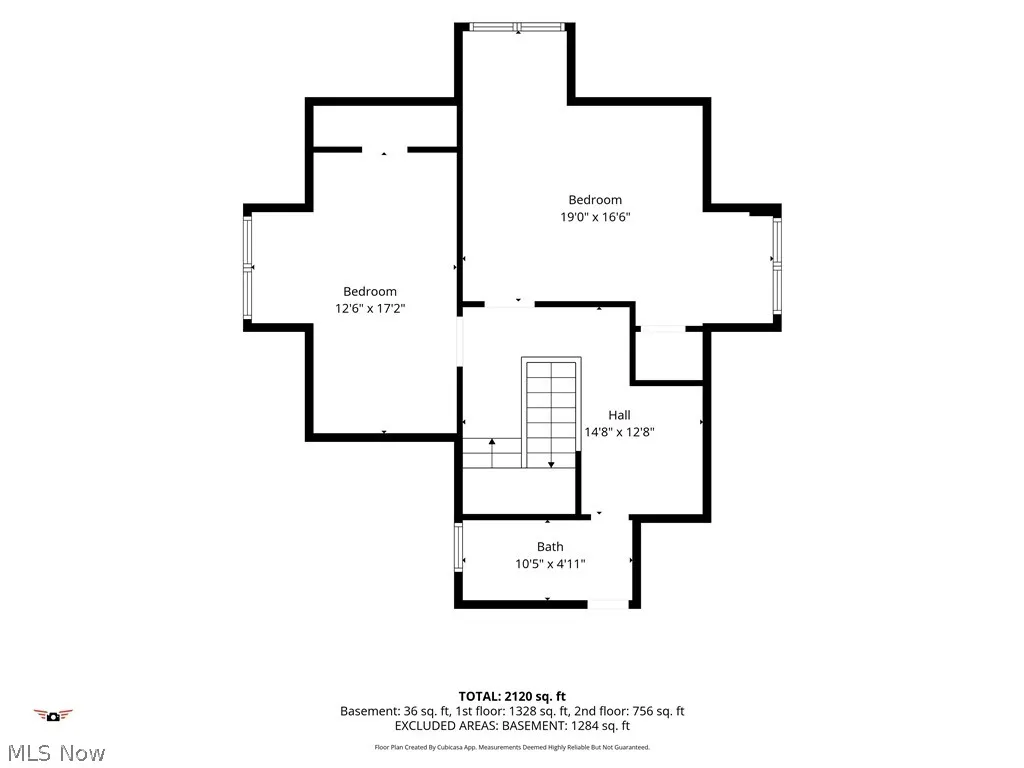
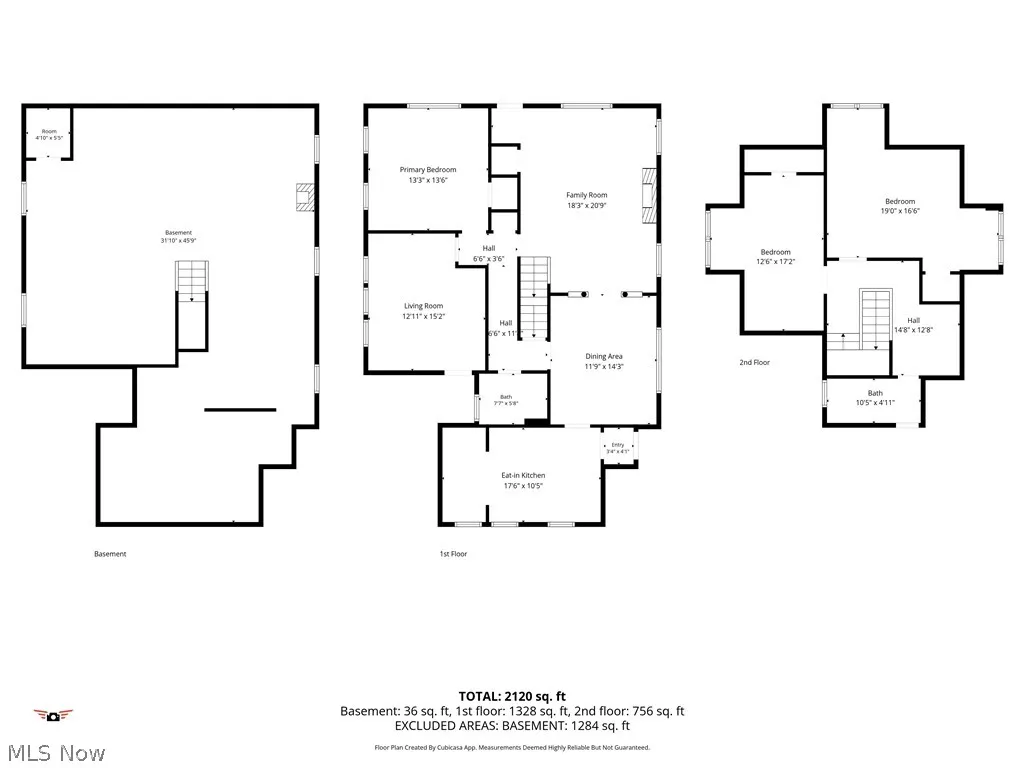
Forget the time machine, all you need is the front door. Step inside this 1920 gem with the original wood floors, leaded glass, and craftsman details, it will whisk you back to the Roaring Twenties, decor and all. From the full front porch with mahogany wood floor, it's clear this home has been cared for at every turn. Original wood floors flow through the home, including the first floor primary bedroom, while the dining room impresses with a wood window seat, crown moulding, and rich wood trim. The living room offers abundant natural light and a cozy gas fireplace with remote control, set beneath a refinished wood mantel. Also on the first floor, a full bath with shower and a versatile bonus room with natural wood floors and porch access make an ideal den, office, or sitting room. The kitchen has been updated with refinished cabinetry, quartz countertops, and a custom backsplash. Upstairs has two large bedrooms and a half bath, plus a large attic off the bathroom for storage. The finished basement adds flexible living space, with a refinished floor and repainted ceilings. Outside, enjoy a 1.5 car brick garage with an attached carport for storage. Meticulously maintained: roof tear off in 2007 (40 year architectural shingle), Pella exterior doors, water supply line replaced in 2003, sidewalks updated in 2017, and a transferable alarm system. Recent updates: 2020 hot water tank, 2023 kitchen refresh, upgraded roof vents, and a whole home Aprilaire humidifier and ionization system. The Central air conditioning and a 92% efficiency furnace have both been well maintained and serviced regularly. Near Tremont and downtown Cleveland, with easy access to I-77, SR-176, and I-480. Enjoy nearby Washington Park Metropark, home to an Audubon certified golf course, tree lined streets, a dog park, and a trail to the Towpath Trail. Don't miss this rare combination of character, updates, and unbeatable proximity to downtown Cleveland. Schedule your showing today!
| Price History | |
|---|---|
| 7/30/2026 | Listed $249,900 |
| 8/5/2026 | 4$239,900 |
General Features
| Sewer | Public Sewer |
|---|---|
| Heating | Forced Air |
| Cooling | Central Air |
| Possession | Delivery Of Deed |
| Roof | Asphalt,Fiberglass |
| Appliances | Dryer,Humidifier,Range,Refrigerator,Washer |
| Garage Spaces | 1.5 |
| Patio/Porch Features | Covered,Front Porch,Patio |
| Architectural Style | Cape Cod |
| Security Features | Security System |
| Construction Materials | Brick |
| Year Built | 1920 |
| Stories Count | 2 |
| Township | Newburgh Heights Village |
| Levels | Two |
| Property Subtype | Single Family Residence |
| Tax Year | 2025 |
| Community Features | Golf,Park |
| County | Cuyahoga |
| Property Type | Residential |
| HOA | false |
| Attached Garage | false |
| Garage Y/N | true |
| Total Rooms | 7 |
| Full Baths | 1 |
| Status | Pending |
| Directions | I-77, Harvard Road exit to Washington Park Blvd. |
| ModificationTimestamp | 2026-08-12T15:47:34.130-00:00 |
| City | Newburgh Heights |
| Disclosures | Principal is Real Estate Licensed |
| High School District | Cleveland Municipal - 1809 |
| Lot Size Units | Acres |
| Carport Spaces | 1 |
| Carport Y/N | true |
| Land Lease Y/N | false |
| Tax Annual Amount | 3510 |
| Home Warranty Y/N | false |
| Living Area Units | Square Feet |
| Standard Status | Pending |
| Occupancy Type | Owner |
| Middle/Junior School District | Cleveland Municipal - 1809 |
| Elementary School District | Cleveland Municipal - 1809 |
| Property Sub Type Additional | Single Family Residence |
| PostalCity | NEWBURGH HEIGHTS |
| Legal Description | 289 SERCO WASH PK 0156 ALL |
Interior Features
| Interior Amenities | Built-in Features,Crown Molding,Eat-in Kitchen,Natural Woodwork |
|---|---|
| Basement | Finished |
| Total Fireplaces | 1 |
| Fireplace Features | Gas,Living Room |
| Total Stories | 2 |
| Basement (Y/N) | true |
| Air Conditioning Y/N | true |
| Heating Y/N | true |
| Fireplace Y/N | true |
| Above Grade Finished Area | 2167 |
| Half Baths | 1 |
| Laundry Features | In Basement |
| Total Bedrooms | 3 |
| Below Grade Finished Area | 1440 |
| Main Level Bedrooms | 1 |
| Main Level Bathrooms | 1 |
| Below Grade Finished Area Source | Assessor |
| Above Grade Finished Area Source | Assessor |
| Total Baths | 2 |
Exterior Features
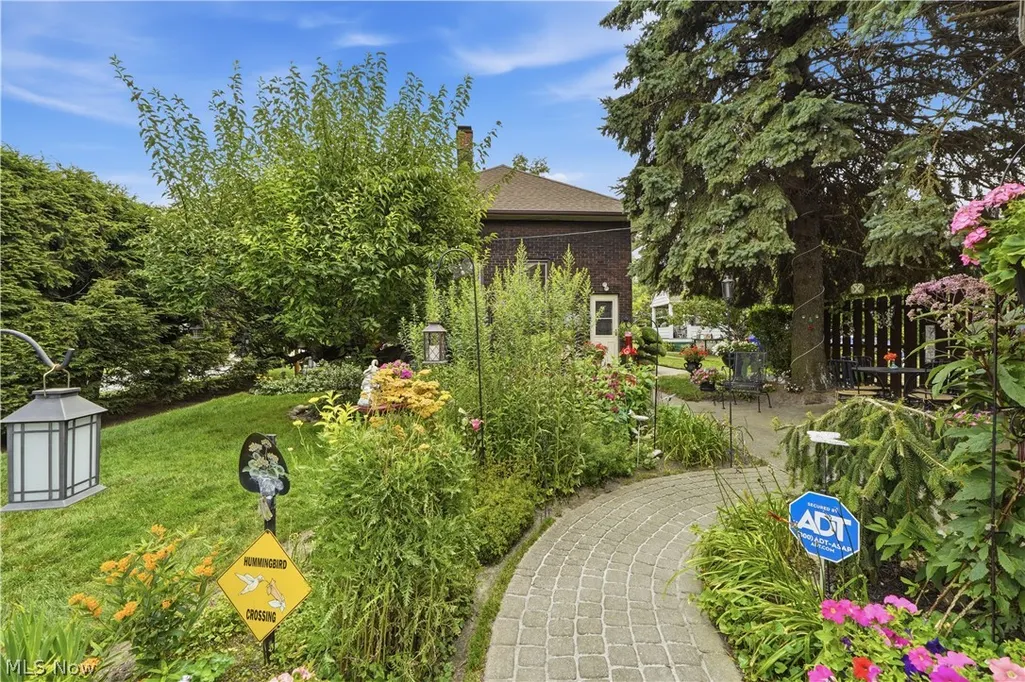
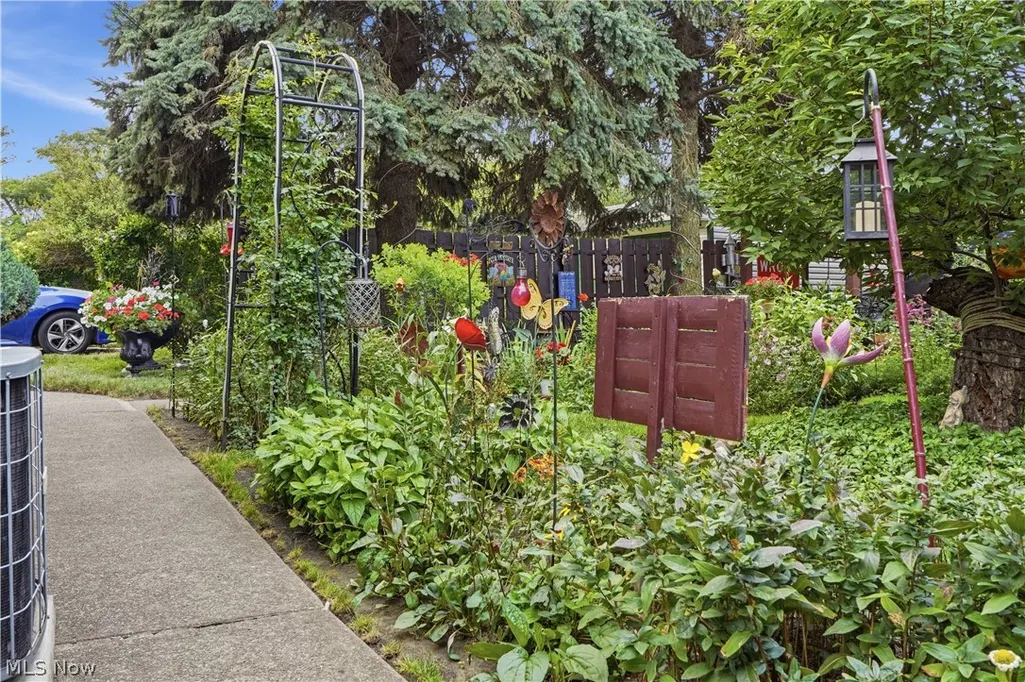
| Exterior Amenities | Garden,Private Yard |
|---|---|
| Parking Features | Detached Carport,Driveway,Detached,Garage |
| Lot Features | Garden,Near Golf Course |
| Water Source | Public |
| Lot Size Area | 0.1768 |
| Lot Dimensions | 50x154 |
| Lot Size Acres | 0.1768 |
| Lot Size Source | Public Records |
| Waterfront Y/N | false |
Amenities
- Foreclosure
- Views
- Short Sale
- New Construction
- Adult 55+
- Lease To Own
- No HOA Fees
- Furnished
- Primary On Main
- Air Conditioning
- Seller Finance
- Green
- Fixer Upper
- Horse
- Golf
- Fireplace
- Deck
- Garage
- Basement
- Pool
Property vs Single Family Average in 44105
Price
Taxes
Year Built

 © MLS Now, INC - Northern Ohio Regional Multiple Listing Service All information deemed reliable but not guaranteed. All properties are subject to prior sale, change or withdrawal. Neither listing broker(s) or information provider(s) shall be responsible for any typographical errors, misinformation, misprints and shall be held totally harmless. Listing(s) information is provided for consumer's personal, non-commercial use and may not be used for any purpose other than to identify prospective
 All information deemed reliable but not guaranteed. All properties are subject to prior sale, change or withdrawal. Neither listing broker(s) or information provider(s) shall be responsible for any typographical errors, misinformation, misprints and shall be held totally harmless. Listing(s) information is provided for consumers personal, non-commercial use and may not be used for any purpose other than to identify prospective properties consumers may be interested in purchasing. Information on this
