
Address
222 Tanglewood Drive, Dalton, OH
Price
$ 304,900
Property Attributes
- MLS#5242867
- TypeSingle Family
- Listing Status Contingent
- CountyWayne
- CityDalton
- NeighborhoodWoodridge Estates
- Zip44618
- Style
- Year Built1987
- Taxes$ 2354
- Price$ 304,900
- Bedrooms3
- Full Bathrooms2
- Half Bathrooms0
- Sqr Footage1796
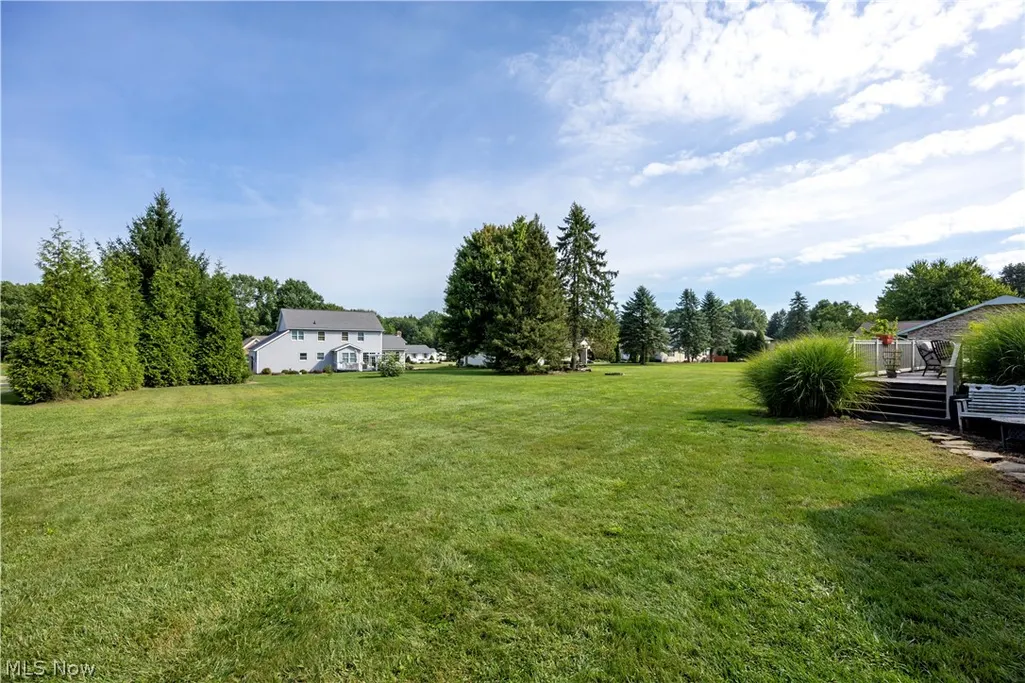
- Lot Size0.4573 Acres
Data Source:
MLSNow
Property Description
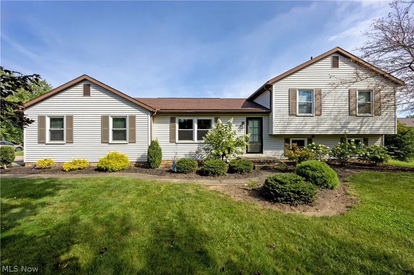
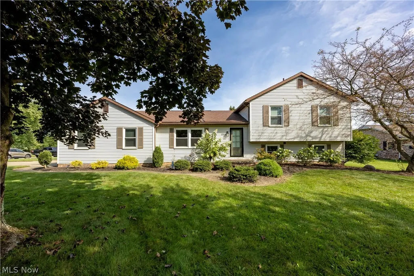
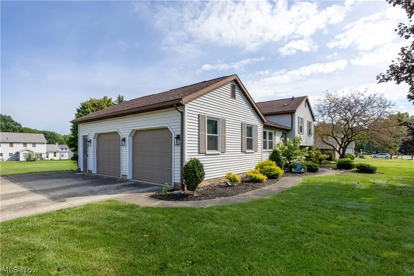
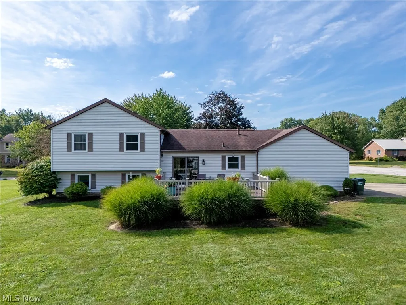
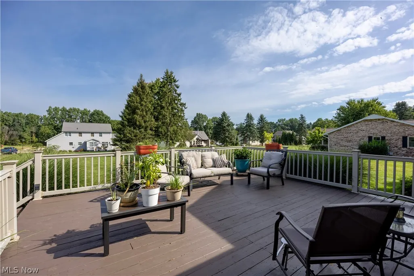
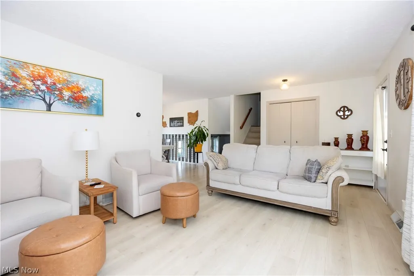
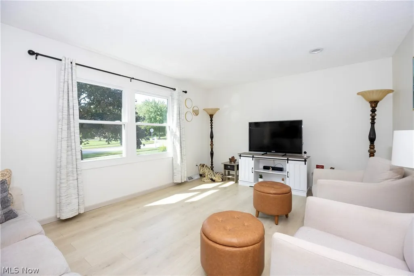
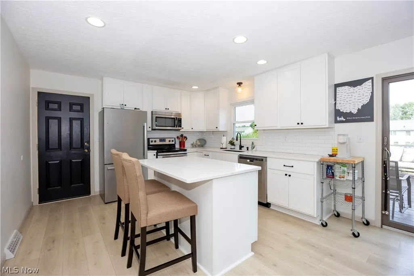
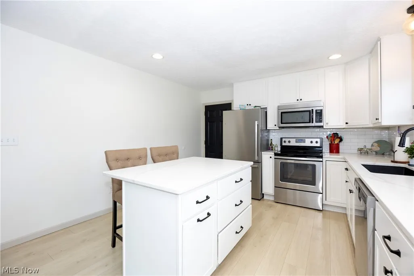
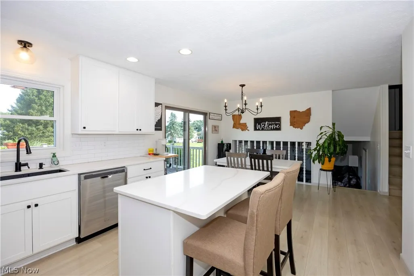
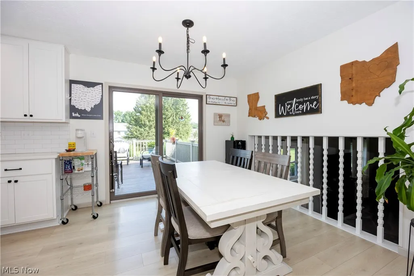
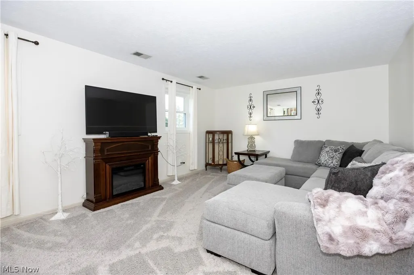
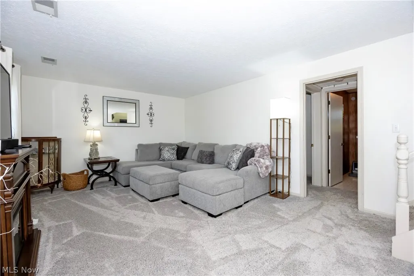
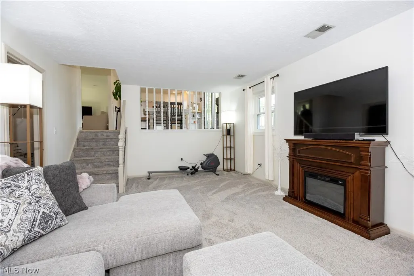
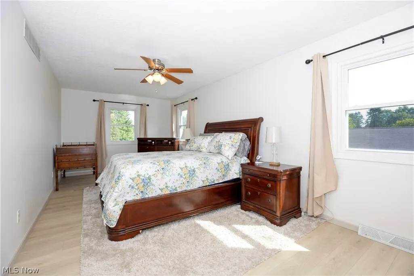
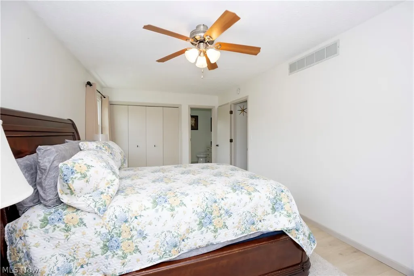
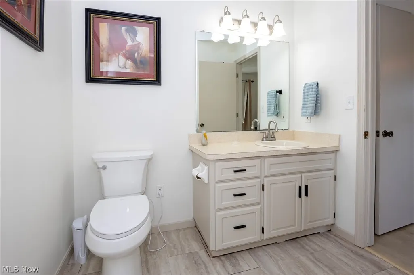
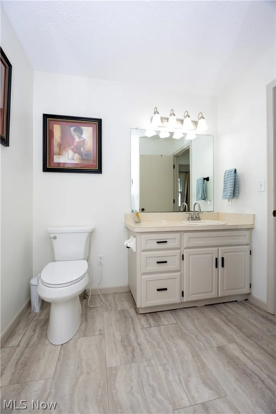
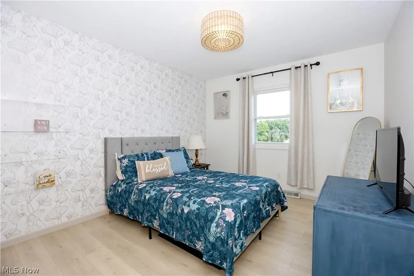
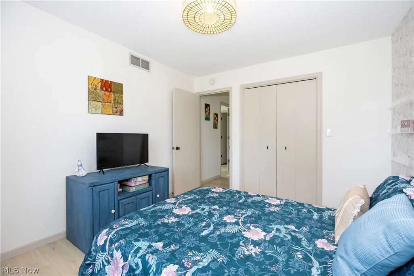
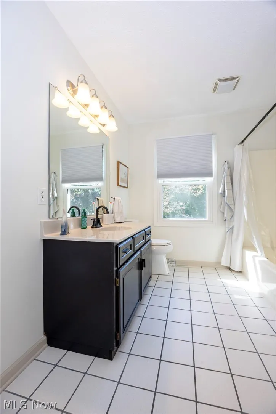
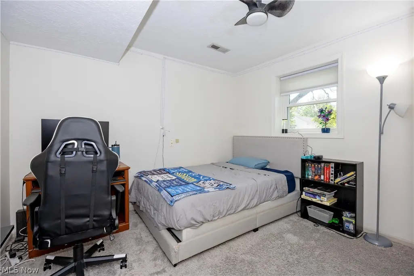
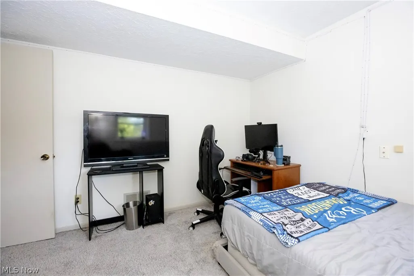
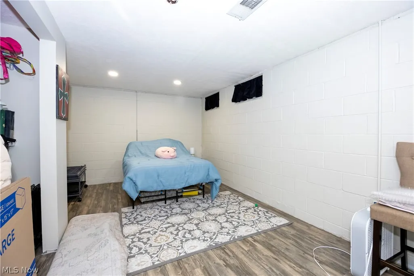
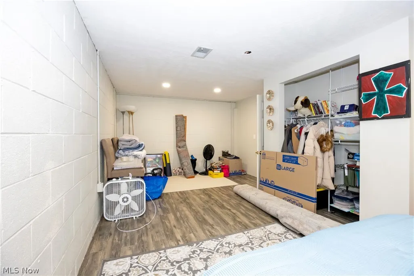
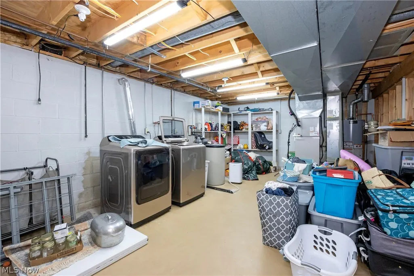
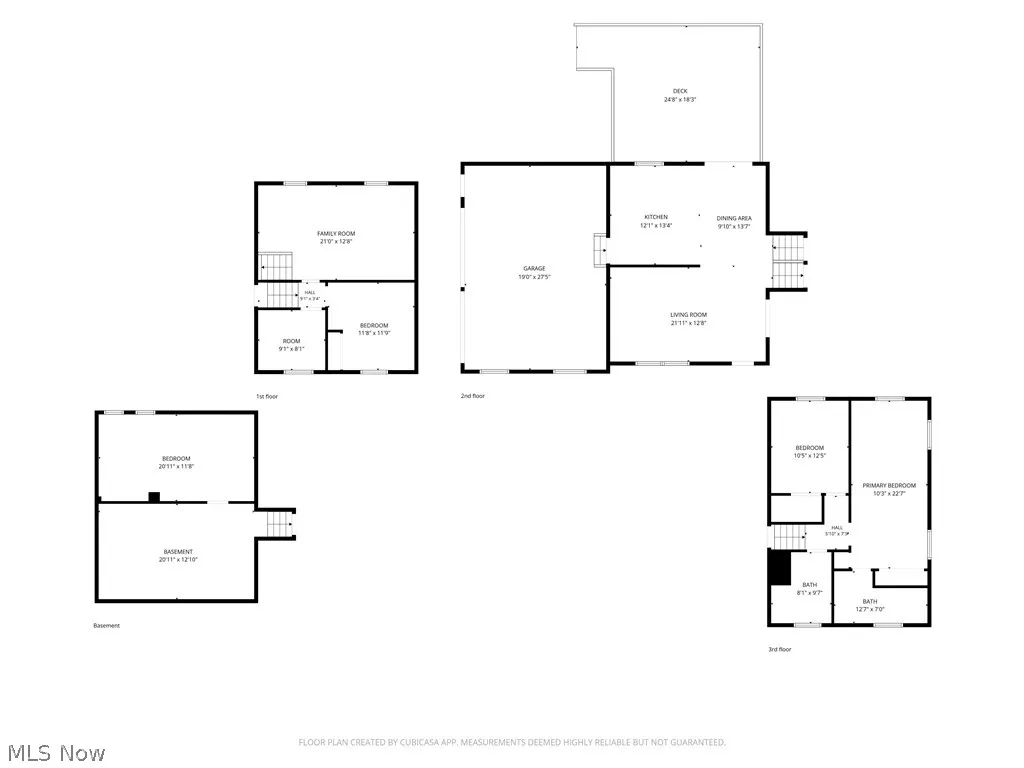
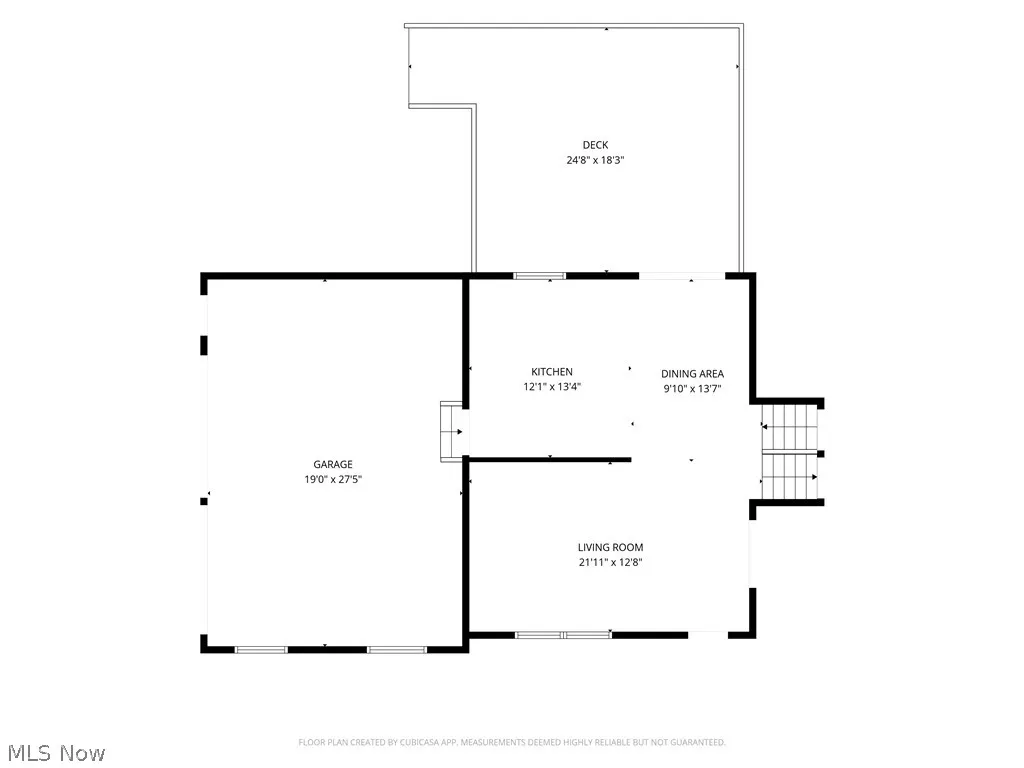
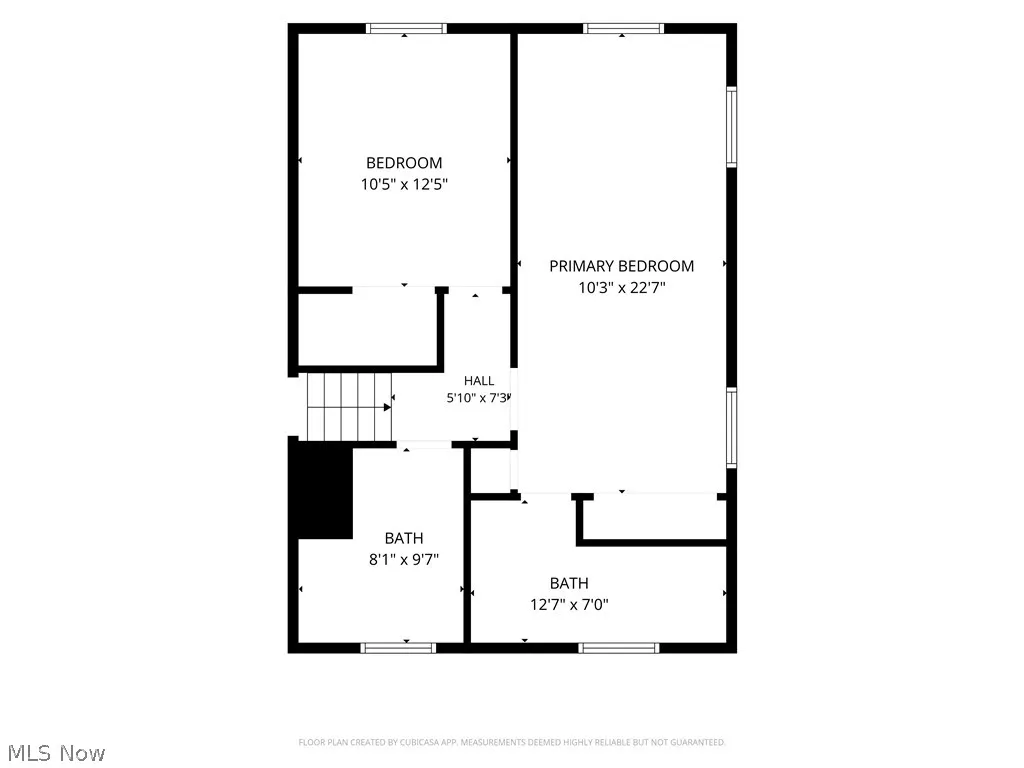
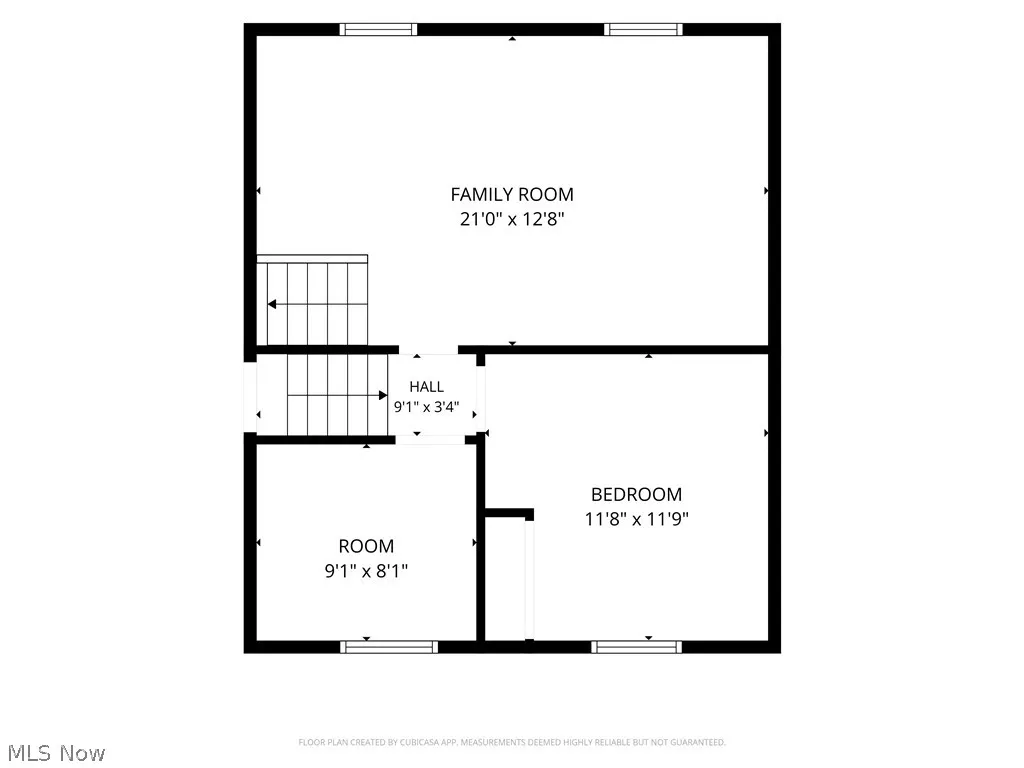
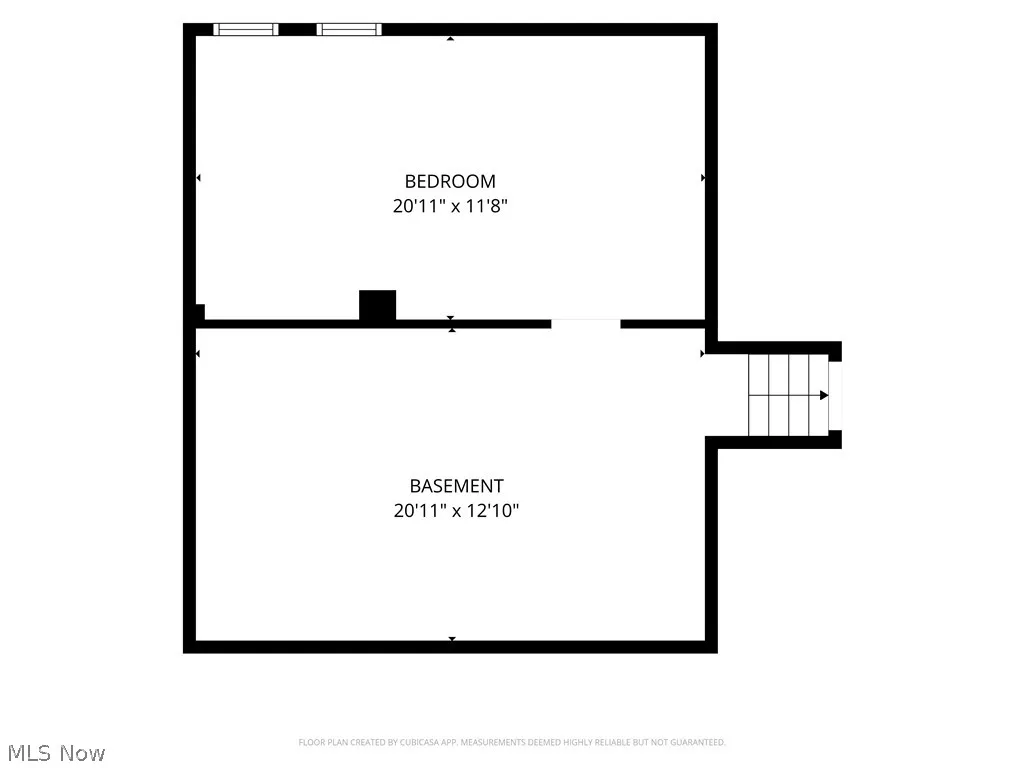
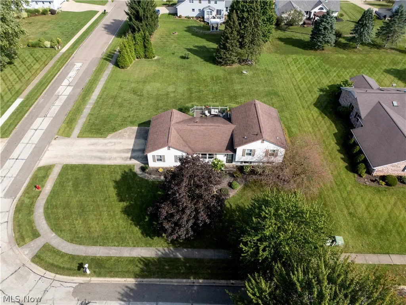
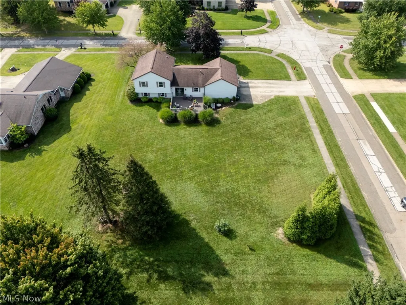
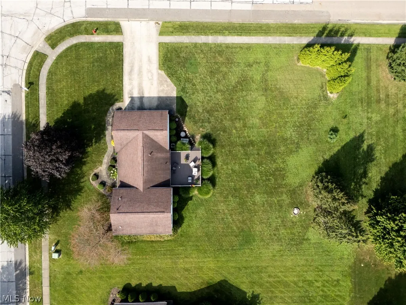
Welcome to this well maintained split level home located in Dalton's Woodridge Estates offering a spacious layout, comfortable living spaces and plenty of room to enjoy the outdoors. The open floor plan features inviting living and family rooms, creating an ideal space for everyday living and entertaining. The well equipped kitchen with quartz counters and convenient breafast bar flow naturally into the dining and main living areas. Upstairs is a large private master suite, hall bathroom and additional bedroom. The third bedroom is located off of the lower family room. The partially finished basement provides additional flexible space with the potential to create a fourth bedroom, home office, recreation room, or other living area to suit your needs. With its desirable location, functional floor plan, generous outdoor space, and room to add your own finishing touches, this home offers plenty of possibilities and won't last long! water heater Dec 2025, 2 laundry possibilities: hook-ups in utility room on lower level, and also in the basement.
| Price History | |
|---|---|
| 9/9/2026 | Listed $304,900 |
General Features
| Sewer | Public Sewer |
|---|---|
| Heating | Forced Air,Gas |
| Cooling | Central Air |
| Possession | Negotiable |
| Roof | Asphalt,Fiberglass |
| Appliances | Dishwasher,Microwave,Range,Refrigerator,Water Softener |
| HOA Fee | 50 |
| Garage Spaces | 2 |
| Association Fee Includes | Common Area Maintenance |
| Patio/Porch Features | Deck |
| Architectural Style | Split Level |
| Construction Materials | Vinyl Siding |
| Year Built | 1987 |
| Stories Count | 3 |
| Township | Sugar Creek Twp |
| Levels | Three Or More,Multi/Split |
| Property Subtype | Single Family Residence |
| Tax Year | 2025 |
| Assoc Fee Paid Per | Annually |
| County | Wayne |
| Property Type | Residential |
| HOA | true |
| Attached Garage | true |
| Contingency | Appraisal,Inspections |
| Subdivision Name | Woodridge Estates |
| Garage Y/N | true |
| Total Rooms | 7 |
| Full Baths | 2 |
| Status | Contingent |
| Directions | N Church Street to Briarwood Dr, Right on Norwood, Right on Tanglewood |
| ModificationTimestamp | 2026-09-11T16:39:40.113-00:00 |
| City | Dalton |
| Association Name | EOR Woodridge Estates |
| High School District | Dalton LSD - 8502 |
| Lot Size Units | Acres |
| Carport Y/N | false |
| Land Lease Y/N | false |
| Tax Annual Amount | 2354.8 |
| Home Warranty Y/N | false |
| Living Area Units | Square Feet |
| Standard Status | Active Under Contract |
| Occupancy Type | Owner |
| Middle/Junior School District | Dalton LSD - 8502 |
| Elementary School District | Dalton LSD - 8502 |
| Year Built Source | Public Records |
| Property Sub Type Additional | Single Family Residence |
| PostalCity | DALTON |
| Legal Description | LOT 549 120' WOODRIDGE ESTATES 3 MP18 CD 72 |
Interior Features
| Interior Amenities | Breakfast Bar |
|---|---|
| Basement | Partially Finished |
| Basement (Y/N) | true |
| Air Conditioning Y/N | true |
| Heating Y/N | true |
| Fireplace Y/N | false |
| Above Grade Finished Area | 1796 |
| Laundry Features | In Basement,Lower Level |
| Total Bedrooms | 3 |
| Below Grade Finished Area | 231 |
| Below Grade Finished Area Source | Owner |
| Above Grade Finished Area Source | Estimated |
| Total Baths | 2 |
Exterior Features
| Parking Features | Attached,Garage |
|---|---|
| Water Source | Public |
| Lot Size Area | 0.4573 |
| Lot Dimensions | 120 x 166 |
| Lot Size Acres | 0.4573 |
| Lot Size Source | Assessor |
| Waterfront Y/N | false |
Amenities
- Foreclosure
- Views
- Short Sale
- New Construction
- Adult 55+
- Lease To Own
- No HOA Fees
- Furnished
- Primary On Main
- Air Conditioning
- Seller Finance
- Green
- Fixer Upper
- Horse
- Golf
- Fireplace
- Deck
- Garage
- Basement
- Pool
Property vs Single Family Average in 44618
Price
Taxes
Year Built

 © MLS Now, INC - Northern Ohio Regional Multiple Listing Service All information deemed reliable but not guaranteed. All properties are subject to prior sale, change or withdrawal. Neither listing broker(s) or information provider(s) shall be responsible for any typographical errors, misinformation, misprints and shall be held totally harmless. Listing(s) information is provided for consumer's personal, non-commercial use and may not be used for any purpose other than to identify prospective
 All information deemed reliable but not guaranteed. All properties are subject to prior sale, change or withdrawal. Neither listing broker(s) or information provider(s) shall be responsible for any typographical errors, misinformation, misprints and shall be held totally harmless. Listing(s) information is provided for consumers personal, non-commercial use and may not be used for any purpose other than to identify prospective properties consumers may be interested in purchasing. Information on this
