
Water Views
Address
7996 Buffham Road, Lodi, OH
Price
$ 625,000
Property Attributes
- MLS#5243121
- TypeSingle Family
- Listing Status Active
- CountyMedina
- CityLodi
- NeighborhoodHarrisville
- Zip44254
- Style
- Year Built1975
- Taxes$ 4041
- Price$ 625,000
- Bedrooms3
- Full Bathrooms3
- Half Bathrooms0
- Sqr Footage2896
- Lot Size1.81 Acres
Data Source:
MLSNow
Property Description
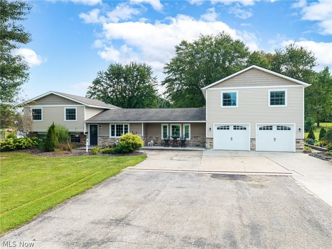
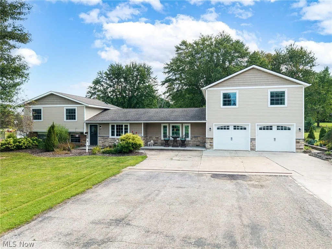
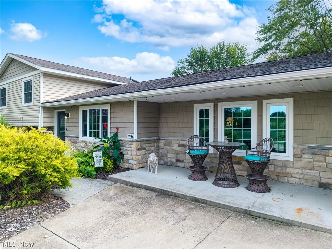
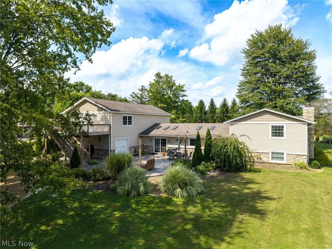
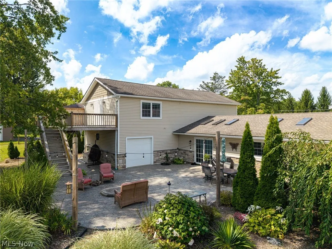
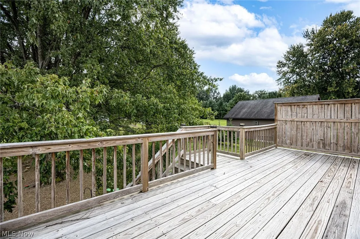
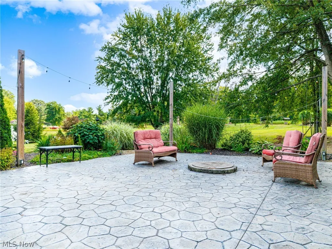
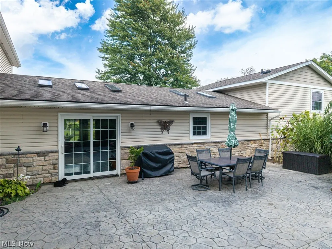
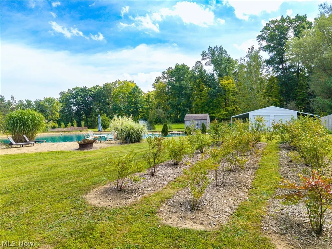
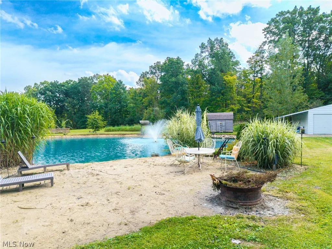
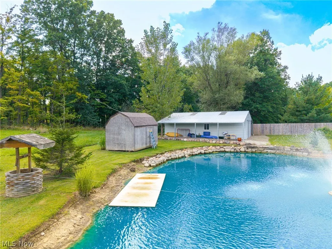
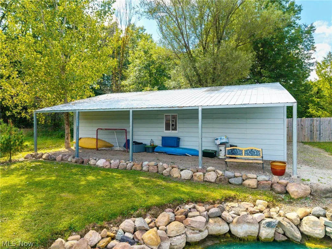
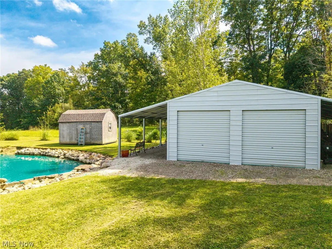
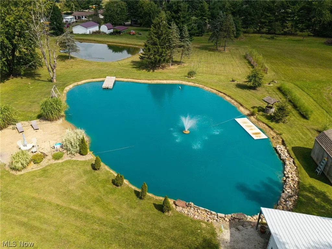
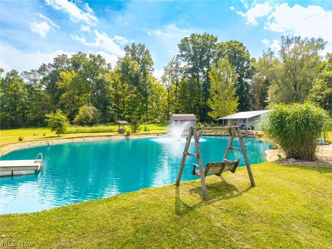
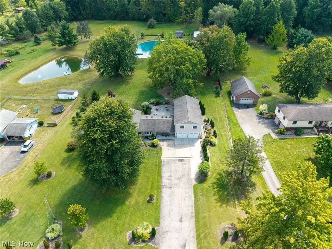
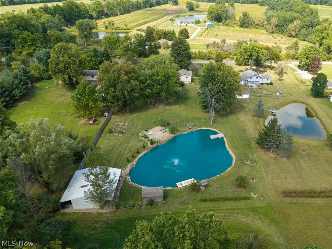
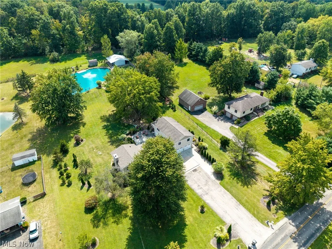
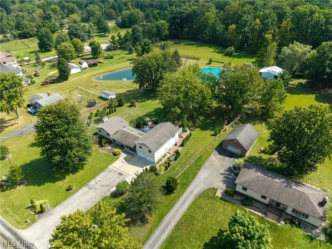
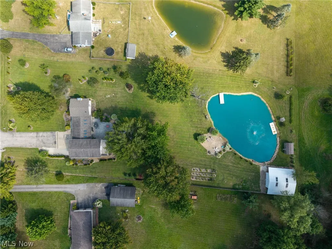
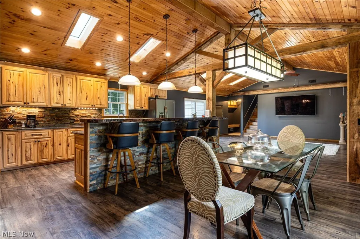
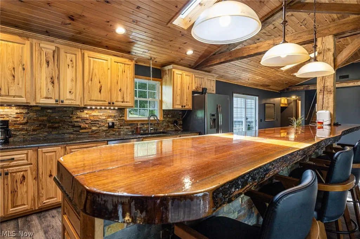
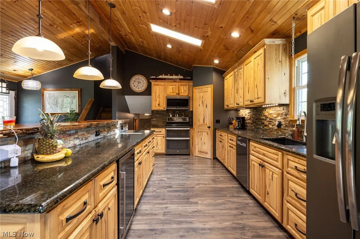
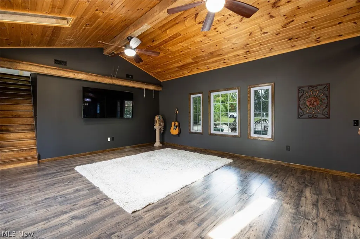
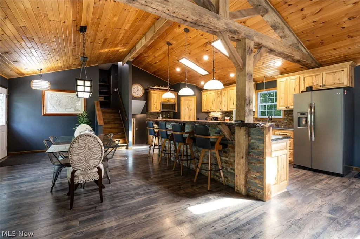
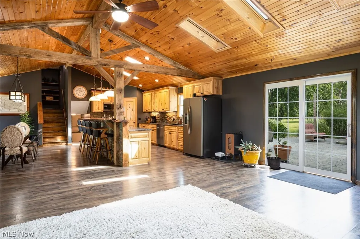
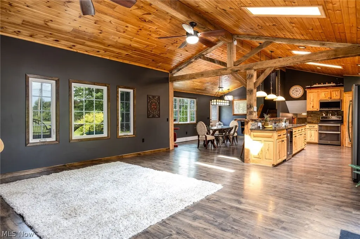
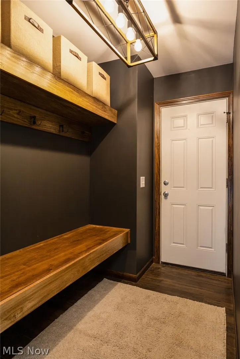
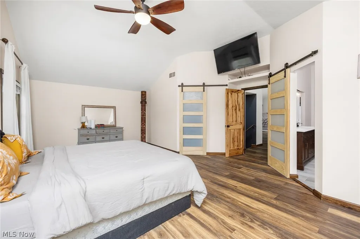
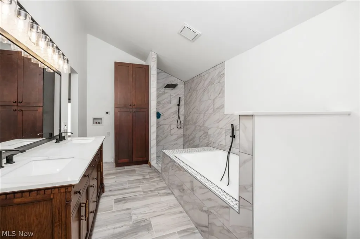
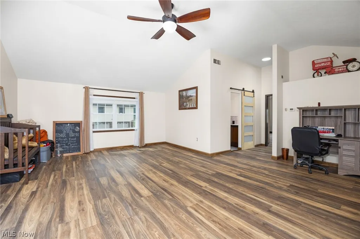
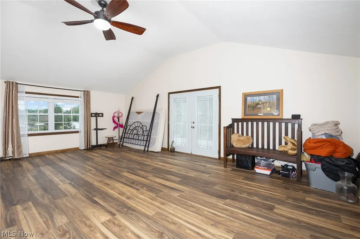
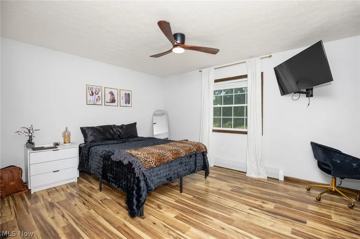
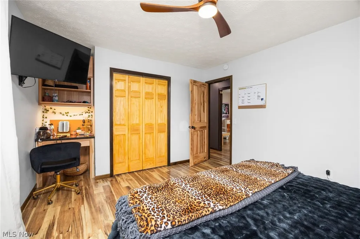
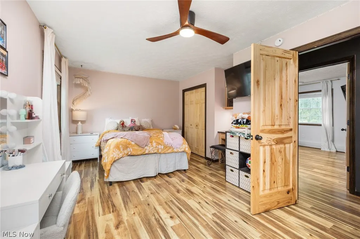
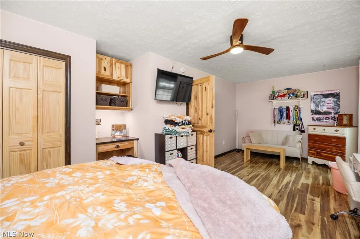
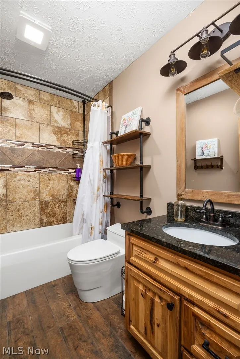
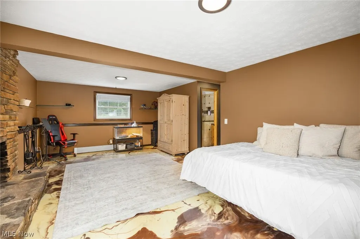
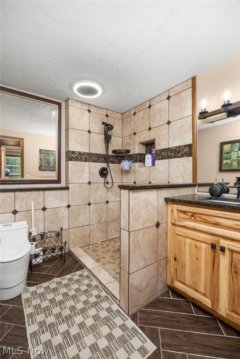
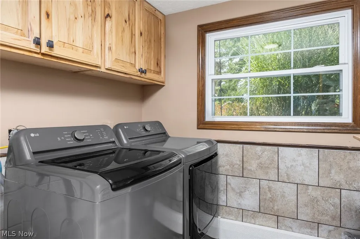
Brand-new septic! Brand-new updated owners suite bathroom! This home has undergone extensive updates from the inside out over the last 10 years, with an emphasis on quality materials, custom craftsmanship, functionality, and storage. The home offers 3 bedrooms with the possibility of 4,, 3 living areas, and 3 full bathrooms with custom finishes and quality fixtures. The open-concept kitchen and main living spaces were designed for entertaining and everyday functionality with barn beams, solid wood accents, a built-in cutting board, mini refrigerator, and thoughtful storage for cookware and kitchen essentials. The spacious owners suite includes a walk-in closet, washer/dryer hookup, soaking tub, tiled shower, and its own sitting room (or additional bedroom) with direct deck access. The split-bedroom layout places the owners suite on one side and 2 substantially sized bedrooms with a full bath on the other, providing privacy and separation. Both bedrooms include custom built-ins, granite surfaces, and high-end craftsmanship. An additional lower-level living room includes a fireplace, full bath, and main laundry room. The true showcase is the backyard, offering a stocked swimming pond with its own beach and power, mature blueberry bushes, established asparagus, and plenty of usable outdoor space. An approx. 968 sq. ft. stamped-concrete patio includes a built-in fire pit, power throughout, and a hot tub hookup, plus a private deck with direct access from the owners suite. Storage includes a 3-car attached tandem garage, 2-car pole-barn garage, and shed. Plumbing is available in garage for an additional half bath, offering the option for an exterior-access bathroom for outdoor gatherings or by potentially converting the third garage bay into a first-floor owners suite, allowing the existing owners suite to function as an in-law or guest suite with separate access. Agent owned
| Price History | |
|---|---|
| 9/9/2026 | Listed $625,000 |
General Features
| Sewer | Septic Tank |
|---|---|
| Heating | Baseboard,Electric,Forced Air,Gas |
| Cooling | Central Air,Ceiling Fan(s),Gas |
| Possession | Negotiable |
| Roof | Shingle |
| Appliances | Cooktop,Dryer,Dishwasher,Microwave,Range,Refrigerator,Washer |
| Garage Spaces | 5 |
| Patio/Porch Features | Deck,Balcony |
| Architectural Style | Other,Split Level |
| Security Features | Carbon Monoxide Detector(s),Smoke Detector(s) |
| Construction Materials | Stone,Vinyl Siding |
| Year Built | 1975 |
| View | Pond,Water |
| Township | Harrisville Twp |
| Levels | Three Or More,Multi/Split |
| Property Subtype | Single Family Residence |
| Tax Year | 2025 |
| County | Medina |
| Property Type | Residential |
| HOA | false |
| Attached Garage | true |
| Subdivision Name | Harrisville |
| Garage Y/N | true |
| Other Structures | Outbuilding,Shed(s),Storage |
| Total Rooms | 8 |
| Full Baths | 3 |
| Status | Active |
| Directions | Take 71 south to 76/224 West. Turn right onto Buffham Rd. and Right onto 7996 Buffham Rd. Lodi, Ohio |
| ModificationTimestamp | 2026-09-09T15:08:18.893-00:00 |
| City | Lodi |
| Disclosures | Owner Is Listing Agent |
| High School District | Cloverleaf LSD - 5204 |
| Lot Size Units | Acres |
| Carport Y/N | false |
| Land Lease Y/N | false |
| Tax Annual Amount | 4041 |
| Home Warranty Y/N | false |
| Living Area Units | Square Feet |
| Standard Status | Active |
| Middle/Junior School District | Cloverleaf LSD - 5204 |
| Elementary School District | Cloverleaf LSD - 5204 |
| Year Built Source | Public Records |
| Property Sub Type Additional | Single Family Residence |
| PostalCity | LODI |
| Legal Description | LOT 50 MID PT 1.8092 AC |
Interior Features
| Interior Amenities | Ceiling Fan(s),Granite Counters,High Ceilings,Kitchen Island,Open Floorplan,Pantry,Recessed Lighting |
|---|---|
| Basement | Partial,Partially Finished,Sump Pump |
| Total Fireplaces | 1 |
| Fireplace Features | Basement,Wood Burning |
| Basement (Y/N) | true |
| Air Conditioning Y/N | true |
| Heating Y/N | true |
| Window Features | Blinds,Skylight(s),Window Treatments |
| Fireplace Y/N | true |
| Above Grade Finished Area | 2896 |
| Laundry Features | In Basement,Multiple Locations,Upper Level |
| Total Bedrooms | 3 |
| Below Grade Finished Area | 480 |
| Below Grade Finished Area Source | Owner |
| Above Grade Finished Area Source | Owner |
| Total Baths | 3 |
Exterior Features
| Exterior Amenities | Balcony,Fire Pit,Garden,Storage |
|---|---|
| Parking Features | Additional Parking,Attached,Detached,Garage,Tandem |
| Lot Features | Back Yard,Front Yard,Landscaped,Pond on Lot |
| Water Source | Public |
| Lot Size Area | 1.81 |
| Lot Size Acres | 1.81 |
| Lot Size Source | Assessor |
| Waterfront Y/N | true |
Amenities
- Foreclosure
- Views
- Short Sale
- New Construction
- Adult 55+
- Lease To Own
- No HOA Fees
- Furnished
- Primary On Main
- Air Conditioning
- Seller Finance
- Green
- Fixer Upper
- Horse
- Golf
- Fireplace
- Deck
- Garage
- Basement
- Pool
Property vs Single Family Average in 44254
Price
Taxes
Year Built


 All information deemed reliable but not guaranteed. All properties are subject to prior sale, change or withdrawal. Neither listing broker(s) or information provider(s) shall be responsible for any typographical errors, misinformation, misprints and shall be held totally harmless. Listing(s) information is provided for consumers personal, non-commercial use and may not be used for any purpose other than to identify prospective properties consumers may be interested in purchasing. Information on this
