
Primary on Main

Address
1727 E 49th Street, Ashtabula, OH
Price
$ 210,000
Property Attributes
- MLS#5243365
- TypeSingle Family
- Listing Status Active
- CountyAshtabula
- CityAshtabula
- NeighborhoodG S Dwight Proposed
- Zip44004
- Style
- Year Built1900
- Taxes$ 1204
- Price$ 210,000
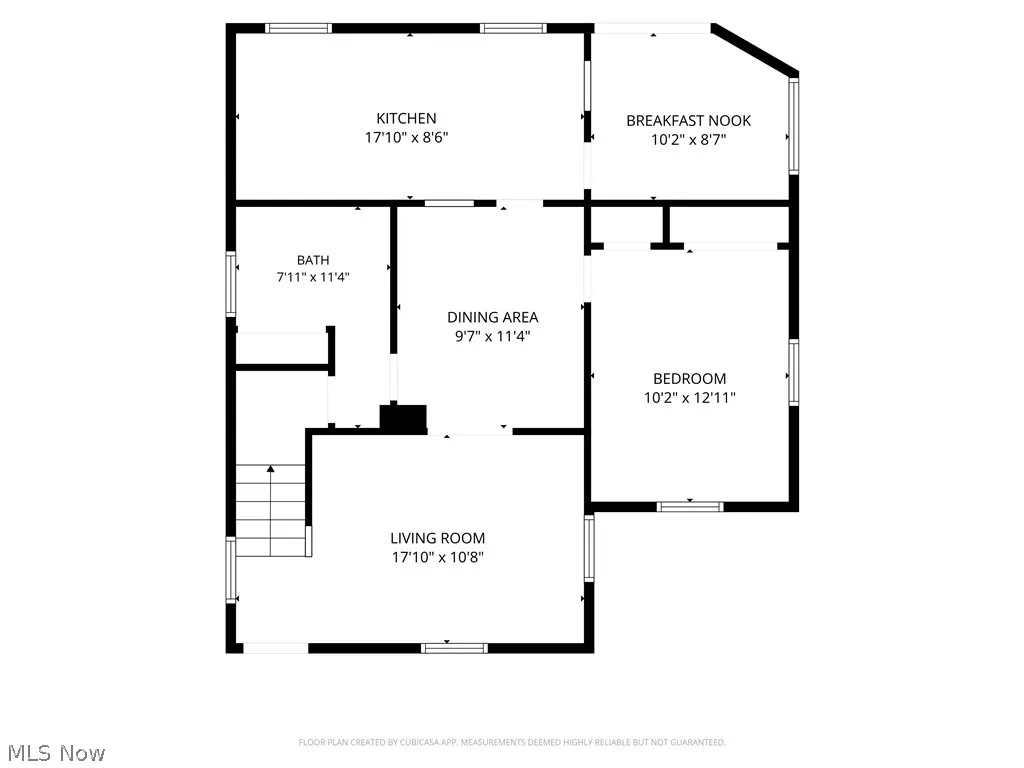
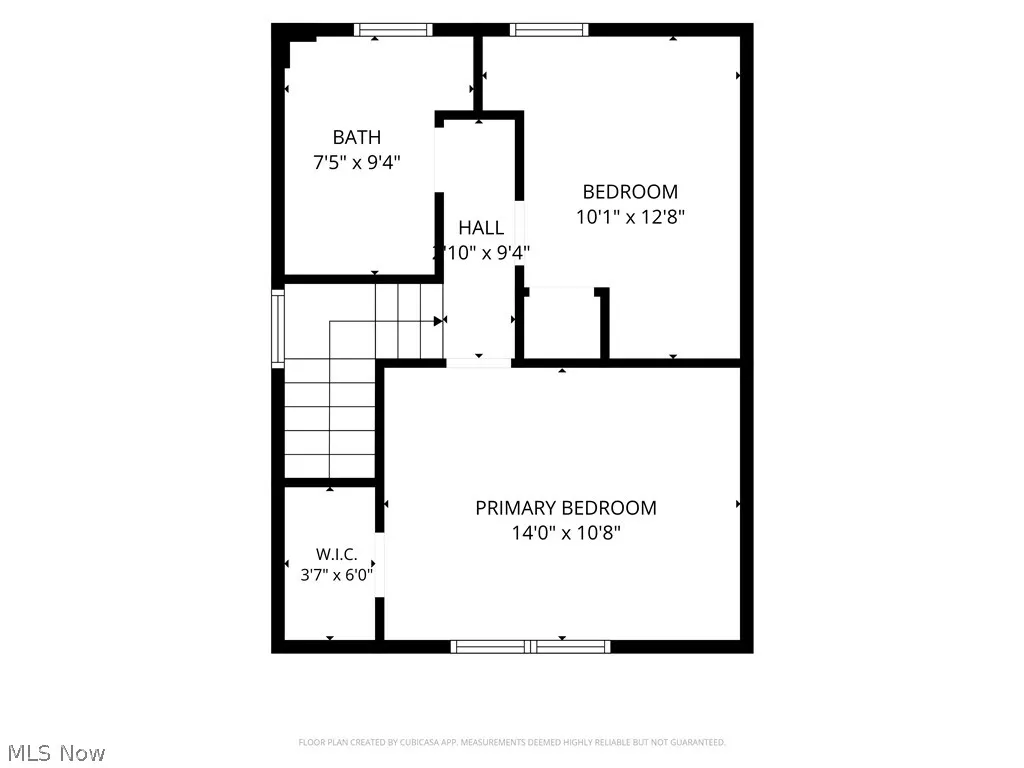
- Bedrooms3
- Full Bathrooms2
- Half Bathrooms0
- Sqr Footage1225
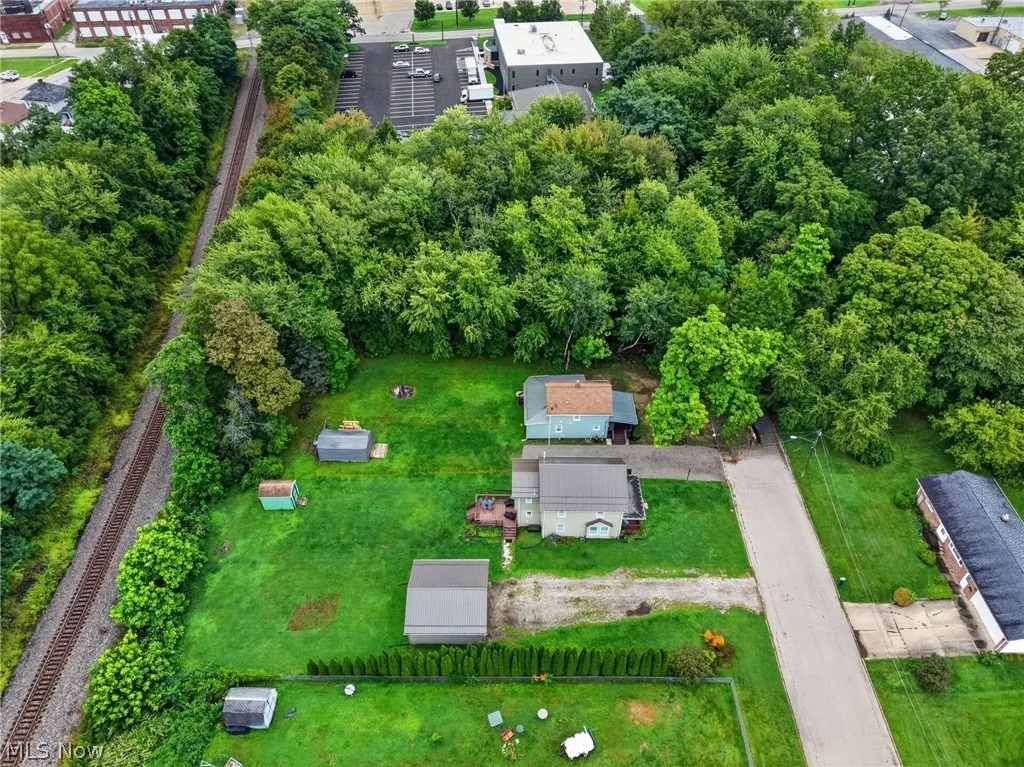
- Lot Size0.274 Acres
Data Source:
MLSNow
Property Description
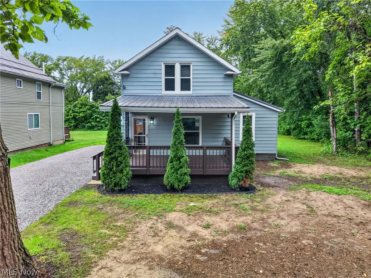
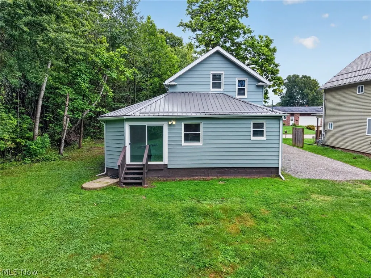
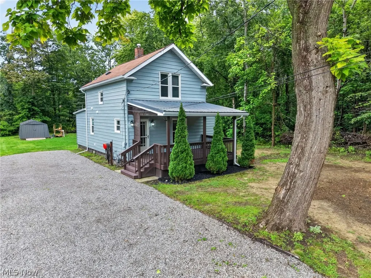
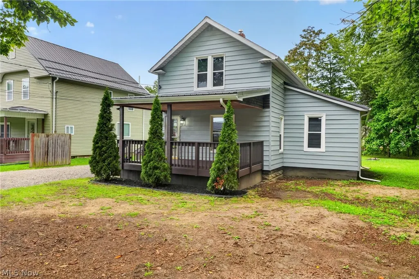
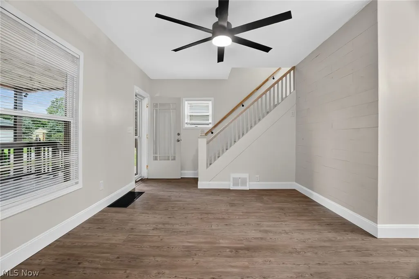
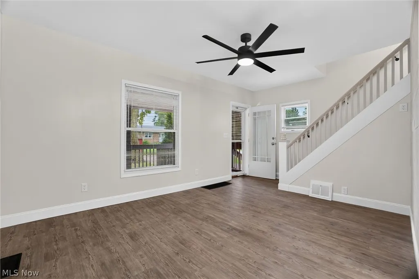
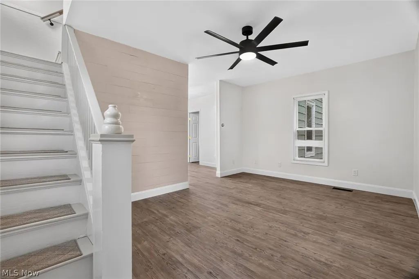
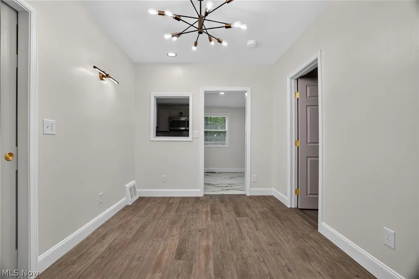
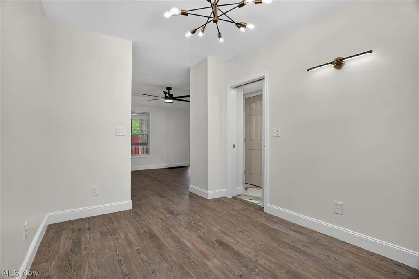
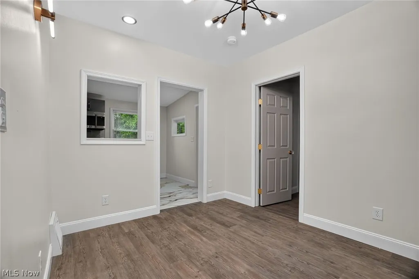
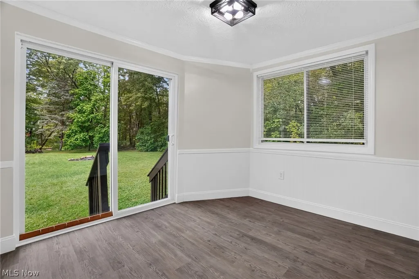
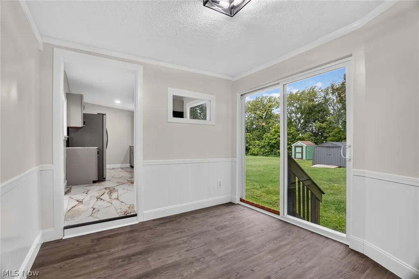
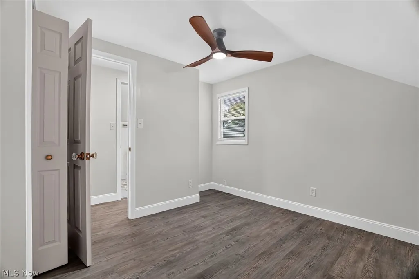
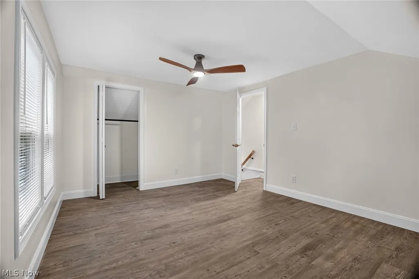
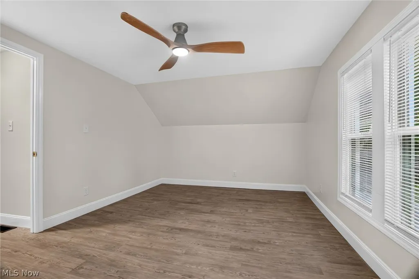
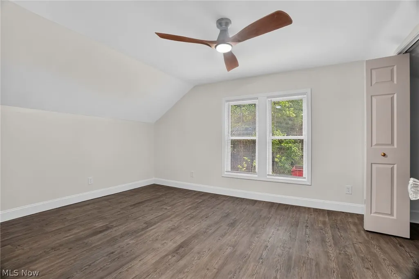
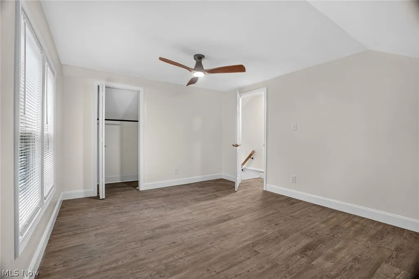
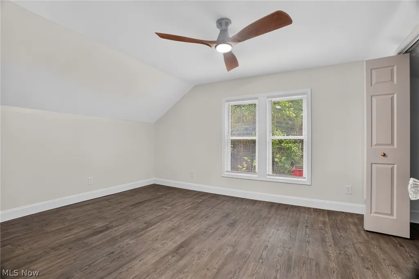
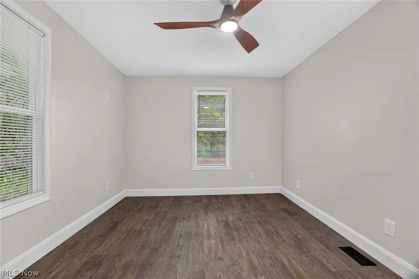
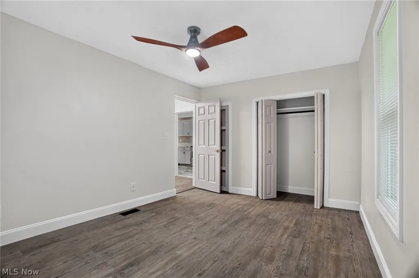
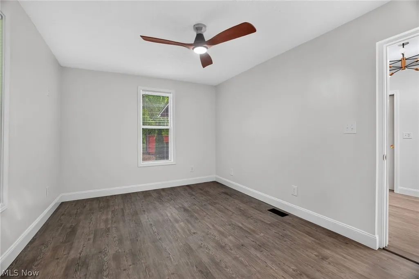
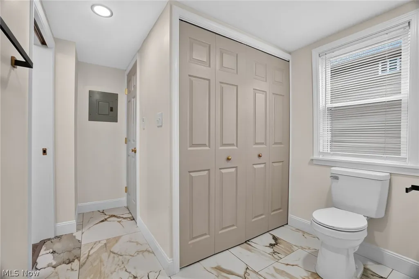
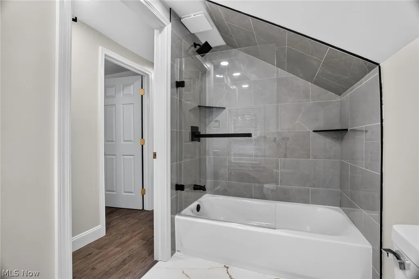
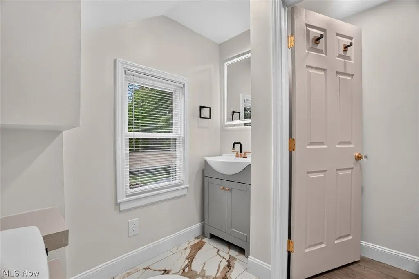
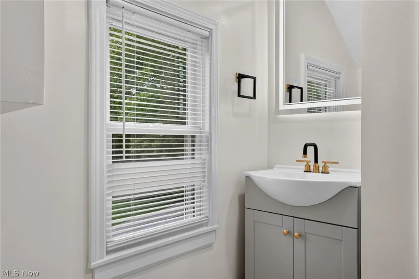
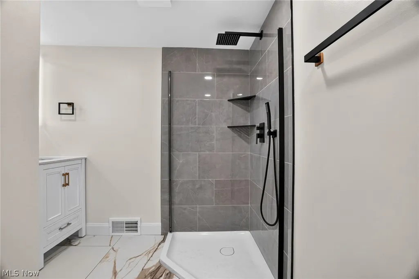
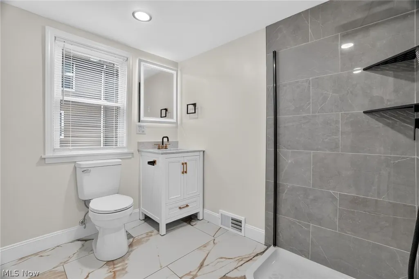
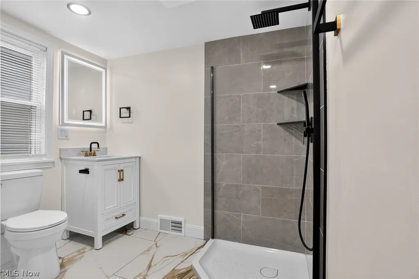
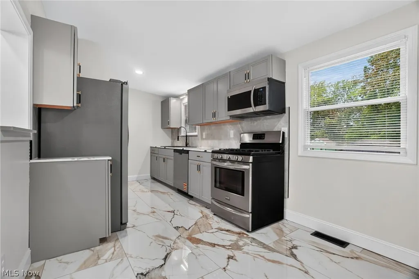
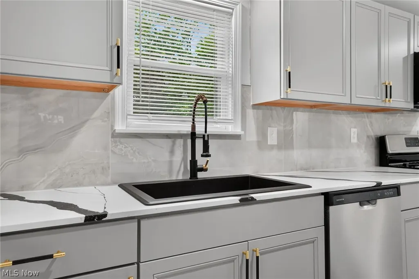
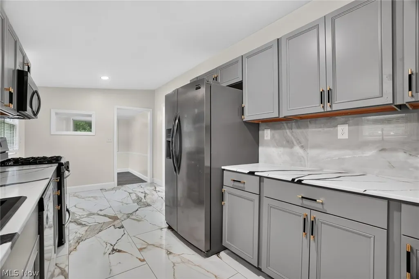
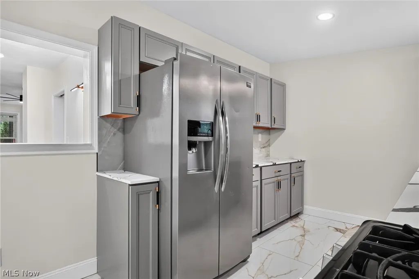
Excitingly Stunning, this gorgeous, fully renovated two-story home offers 3 bedrooms, 2 full baths, an office/den, and exceptional attention to detail throughout. Completely move-in ready, this home has been updated from top to bottom with quality finishes and modern convenience. The stunning renovated kitchen features quartz countertops, 2' x 4' tiled flooring, tiled backsplash, and stainless-steel appliances. Both bathrooms are beautifully remodeled with tiled showers, 2' x 4' tile floors, new shower doors, vanities, lighted vanity mirrors, fixtures, and finishes. Additional highlights include first-floor laundry with washer and dryer, fresh interior paint, new interior doors, new blinds, new vinyl windows, recessed lighting with night-light features, high-end fixtures, and new ceiling fans in every bedroom and the living room. Major updates include a new water heater, new plumbing, new main water service line, and new gutters and downspouts. The primary bedroom offers a truly unique surprise—a hidden bookcase door leading to a private secret closet/laundry area with an additional washer and dryer! Enjoy convenient access to Lake Erie shoreline amenities, beaches, docks, parks, and the Ashtabula Harbor area, approximately 4 miles away. I-90 access is approximately 5 miles away, making commuting and travel convenient.
| Price History | |
|---|---|
| 9/9/2026 | Listed $210,000 |
General Features
| Sewer | Public Sewer |
|---|---|
| Heating | Forced Air,Gas |
| Cooling | None |
| Possession | Delivery Of Deed |
| Roof | Asphalt,Fiberglass |
| Appliances | Dryer,Dishwasher,Microwave,Range,Refrigerator,Washer |
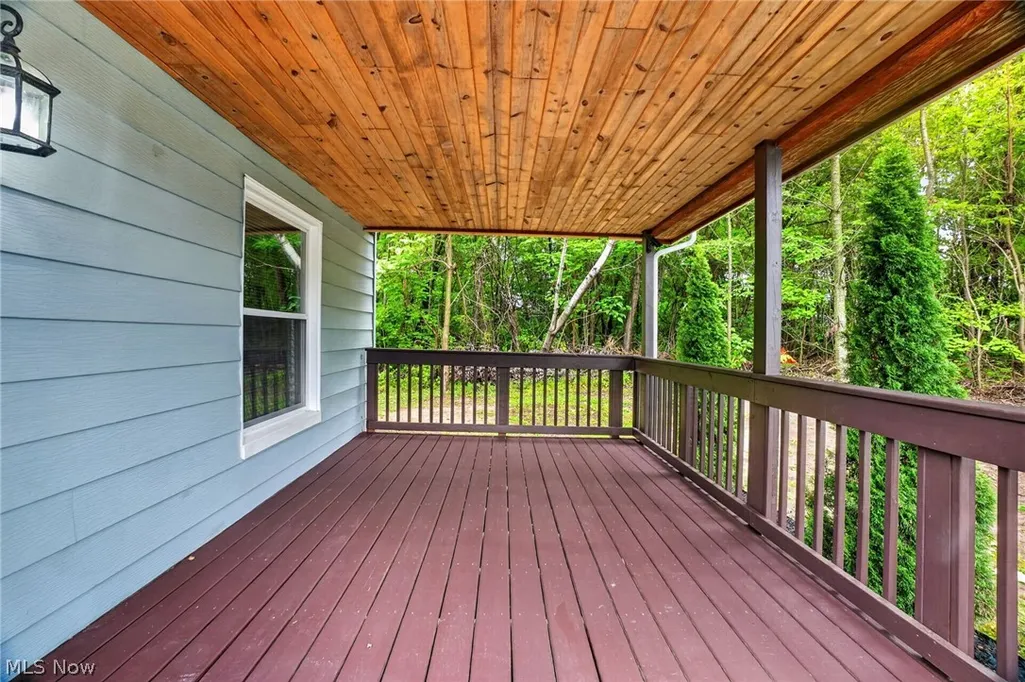
| Patio/Porch Features | Front Porch,Porch |
| Architectural Style | Colonial |
| Construction Materials | Frame,Vinyl Siding |
| Year Built | 1900 |
| View | Neighborhood |
| Stories Count | 2 |
| Township | Ashtabula |
| Levels | Two |
| Property Subtype | Single Family Residence |
| Tax Year | 2025 |
| County | Ashtabula |
| Property Type | Residential |
| HOA | false |
| Attached Garage | false |
| Subdivision Name | G S Dwight Proposed |
| Facing Direction | South |
| Garage Y/N | false |
| Total Rooms | 7 |
| Full Baths | 2 |
| Status | Active |
| Directions | E 49th to address |
| ModificationTimestamp | 2026-09-10T04:08:47.947-00:00 |
| City | Ashtabula |
| Disclosures | Principal is Real Estate Licensed |
| High School District | Ashtabula Area CSD - 401 |
| Lot Size Units | Acres |
| Carport Y/N | false |
| Property Attached Y/N | false |
| Land Lease Y/N | false |
| Tax Annual Amount | 1204 |
| Home Warranty Y/N | false |
| Living Area Units | Square Feet |
| Standard Status | Active |
| Occupancy Type | Vacant |
| Middle/Junior School District | Ashtabula Area CSD - 401 |
| Elementary School District | Ashtabula Area CSD - 401 |
| Year Built Source | Public Records |
| Property Sub Type Additional | Single Family Residence |
| PostalCity | ASHTABULA |
| Legal Description | 3 E M N OF ROAD -8- |
Interior Features
| Interior Amenities | Ceiling Fan(s),Primary Downstairs |
|---|---|
| Basement | Full,Unfinished |
| Total Stories | 2 |
| Basement (Y/N) | true |
| Air Conditioning Y/N | false |
| Heating Y/N | true |
| Window Features | Blinds,Screens |
| Fireplace Y/N | false |
| Above Grade Finished Area | 1225 |
| Laundry Features | Main Level |
| Total Bedrooms | 3 |
| Main Level Bedrooms | 1 |
| Main Level Bathrooms | 1 |
| Above Grade Finished Area Source | Owner |
| Total Baths | 2 |
Exterior Features
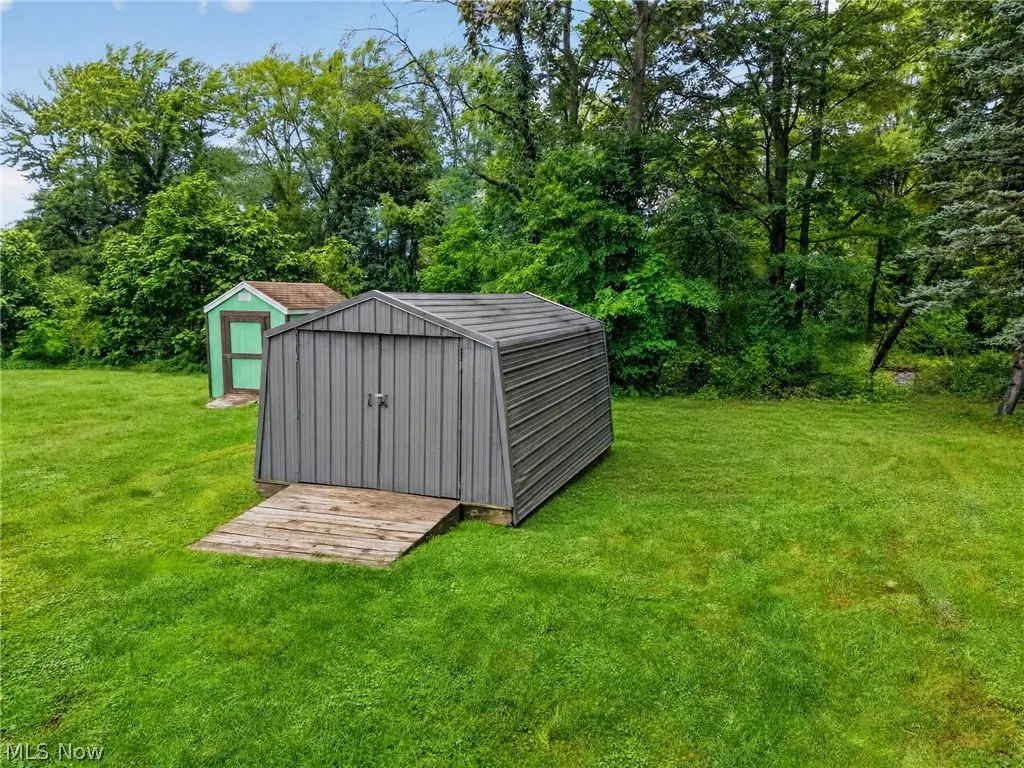
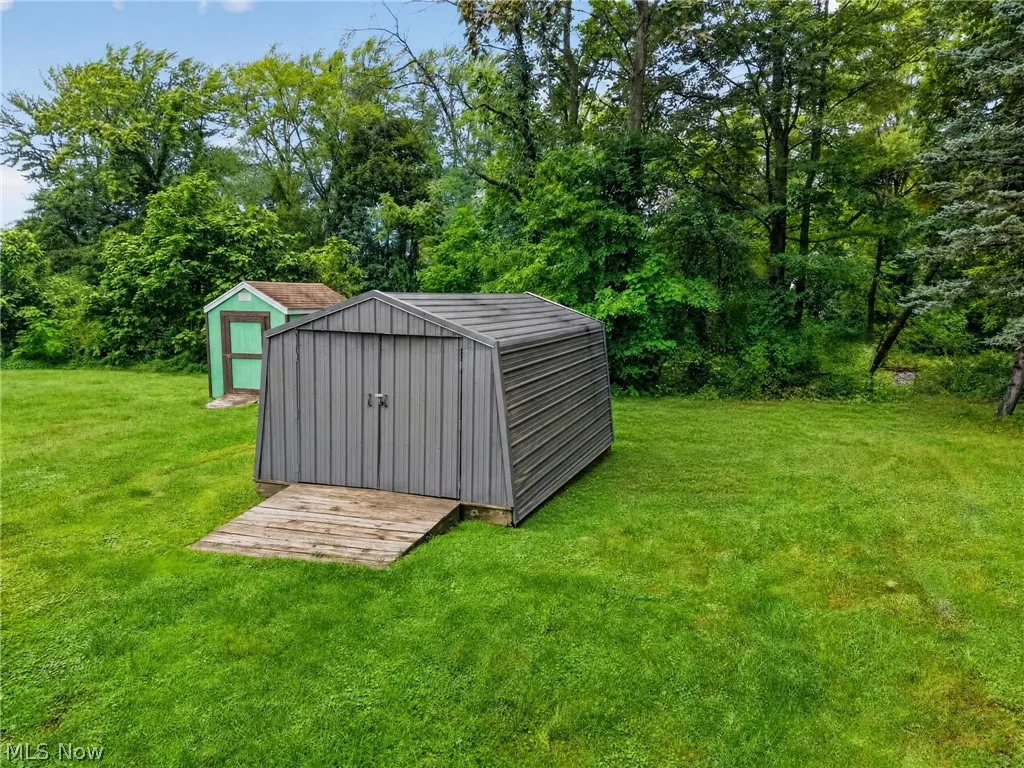
| Exterior Amenities | Storage |
|---|---|
| Parking Features | Driveway |
| Lot Features | Dead End |
| Water Source | Public |
| Lot Size Area | 0.274 |
| Lot Dimensions | 55X220 |
| Lot Size Acres | 0.274 |
| Lot Size Source | Public Records |
| Waterfront Y/N | false |
Amenities
- Foreclosure
- Views
- Short Sale
- New Construction
- Adult 55+
- Lease To Own
- No HOA Fees
- Furnished
- Primary On Main
- Air Conditioning
- Seller Finance
- Green
- Fixer Upper
- Horse
- Golf
- Fireplace
- Deck
- Garage
- Basement
- Pool
Property vs Single Family Average in 44004
Price
Taxes
Year Built

 © MLS Now, INC - Northern Ohio Regional Multiple Listing Service All information deemed reliable but not guaranteed. All properties are subject to prior sale, change or withdrawal. Neither listing broker(s) or information provider(s) shall be responsible for any typographical errors, misinformation, misprints and shall be held totally harmless. Listing(s) information is provided for consumer's personal, non-commercial use and may not be used for any purpose other than to identify prospective
 All information deemed reliable but not guaranteed. All properties are subject to prior sale, change or withdrawal. Neither listing broker(s) or information provider(s) shall be responsible for any typographical errors, misinformation, misprints and shall be held totally harmless. Listing(s) information is provided for consumers personal, non-commercial use and may not be used for any purpose other than to identify prospective properties consumers may be interested in purchasing. Information on this
