
Foreclosure - Views
Address
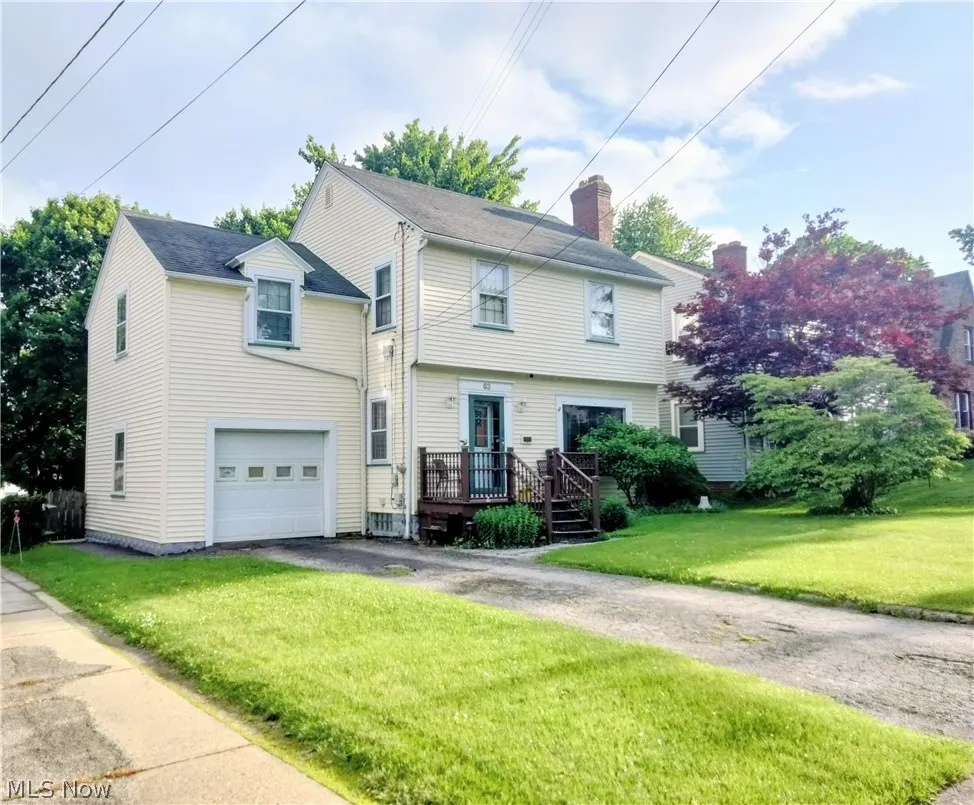
63 Clifton Drive, Boardman, OH
Price
$ 169,500
Property Attributes
- MLS#5212720
- TypeSingle Family
- Listing Status Active
- CountyMAHONING
- CityBoardman
- NeighborhoodShadyside
- Zip44512
- StyleColonial
- Year Built1940
- Taxes$ 1876
- Price$ 169,500
- Bedrooms3
- Full Bathrooms1
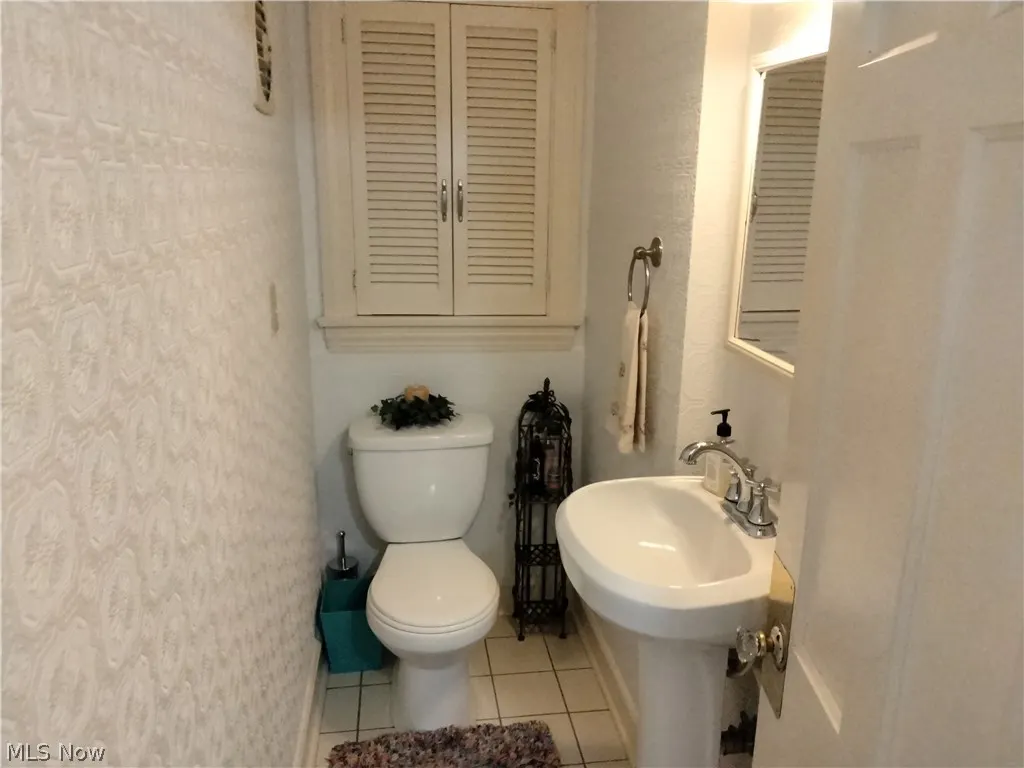
- Half Bathrooms1
- Sqr Footage1746
- Lot Size0.178 Acres
Data Source:
MLSNow
Property Description
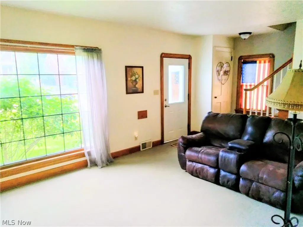
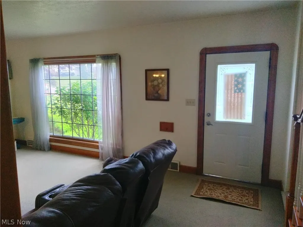
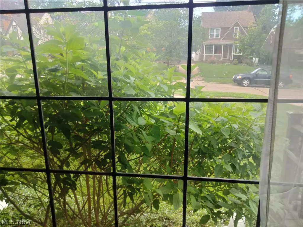
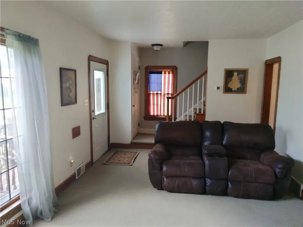
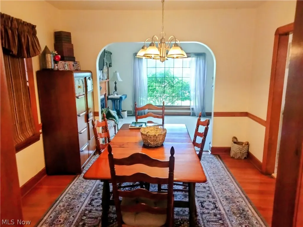
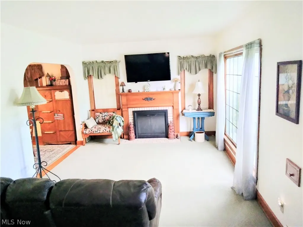
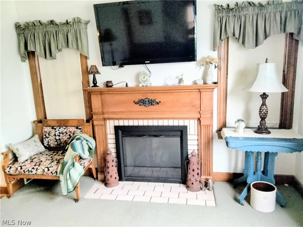
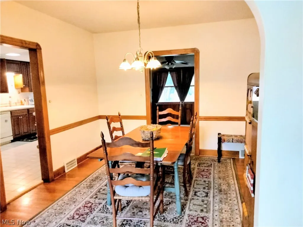
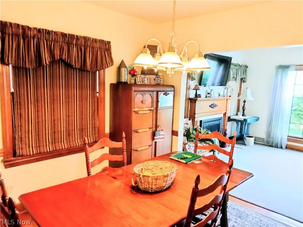
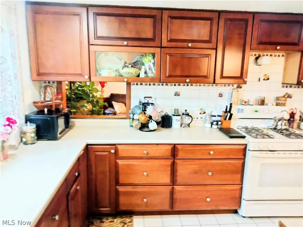
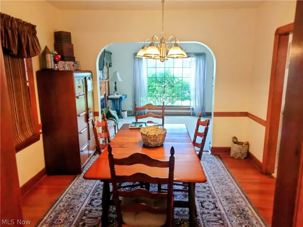
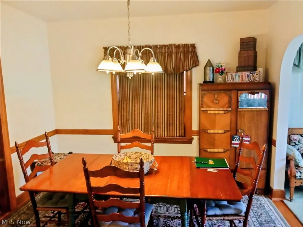
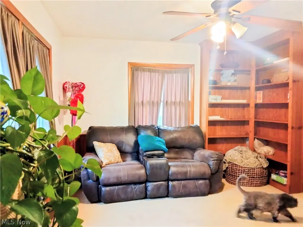
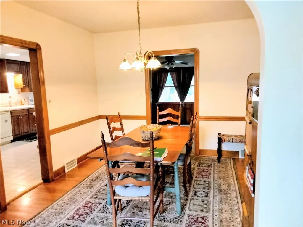
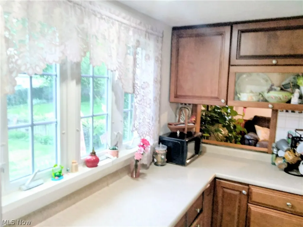
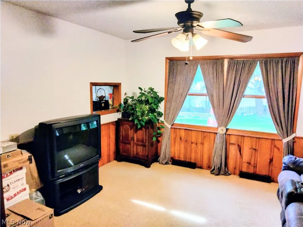
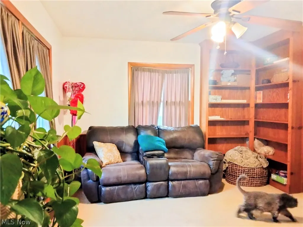
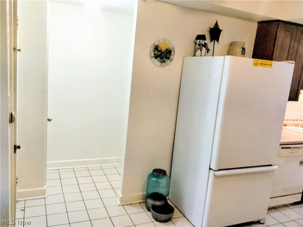
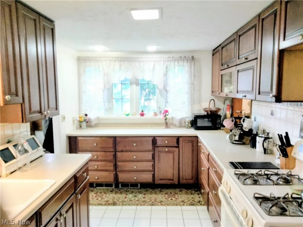
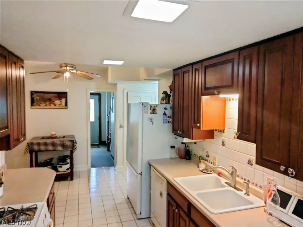
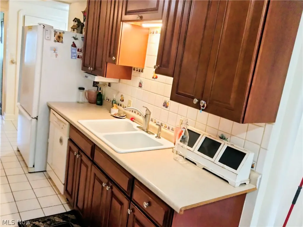
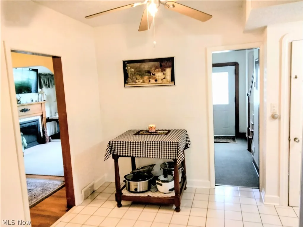
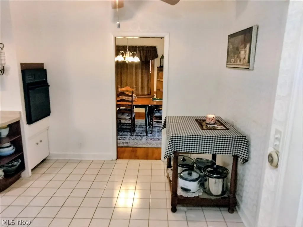
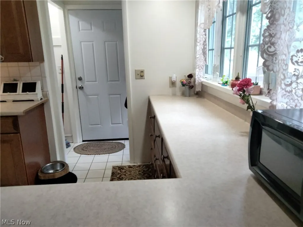
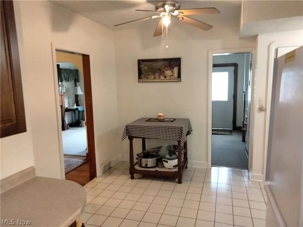
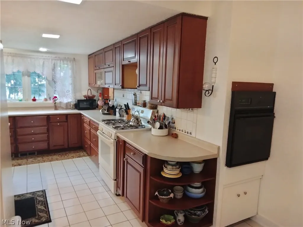
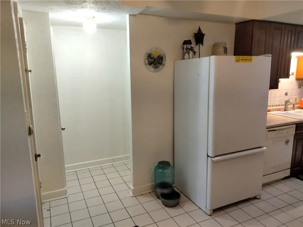
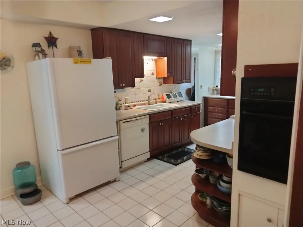
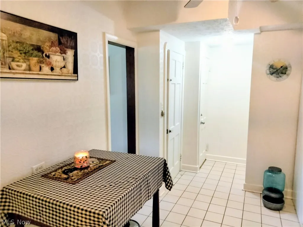
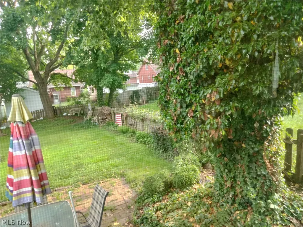
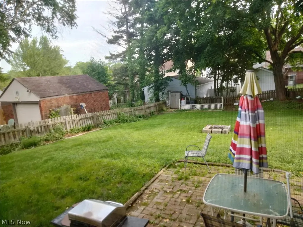
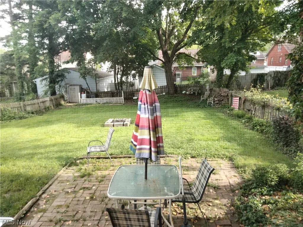
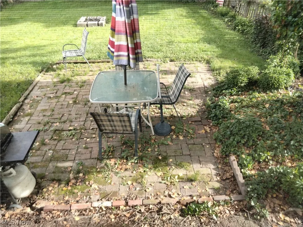
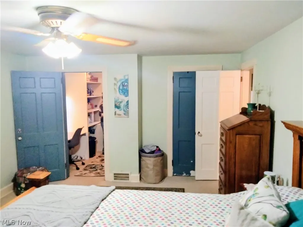
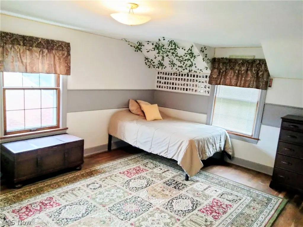
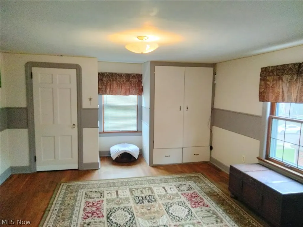
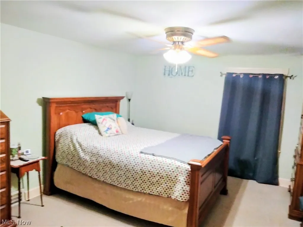
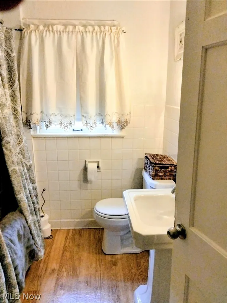
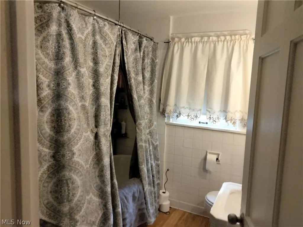
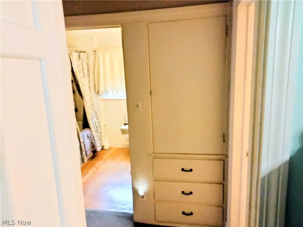
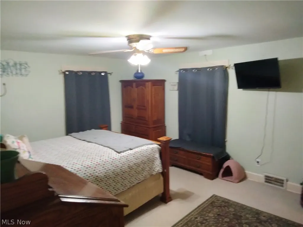
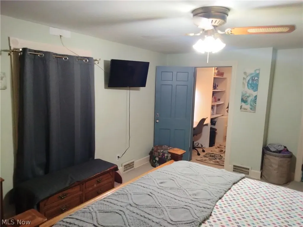
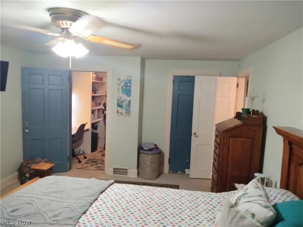
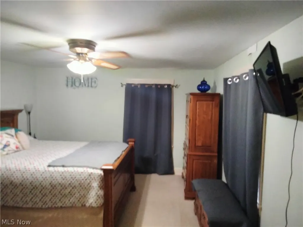
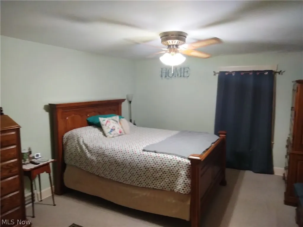
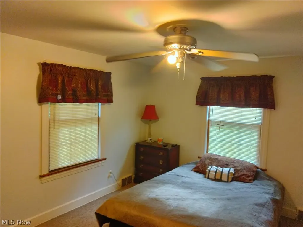
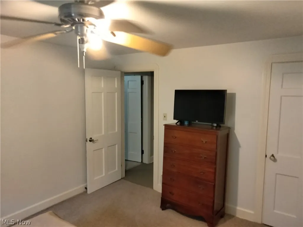
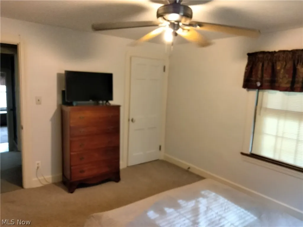
Discover the exquisite charm of this stunning stately residence, a perfect blend of contemporary design and old world charm, in a tranquil sidewalk community, this home welcomes you with a beautifully landscaped front yard that sets the tone for what lies beyond the elegant front door. Upon entry, you are greeted by an open staircase that seamlessly connects the living spaces. The expansive living room is bathed in natural light, courtesy of the large leaded glass window that offer picturesque views of the lush surroundings log. Burning fireplace carved wood mantle Formal dining room. Gourmet newer kitchen appliances, ample counters and raised panel gorgeous wood cabinets. Kitchen is a masterpiece ceramic tile floors and backsplashes. The Formal dining room adjacent to the kitchen, is both functional and stylish, providing an ideal space for gatherings and celebrations. Each of the home's generously sized bedrooms 18ft long & 21 ft.peaceful retreats, featuring ample closet space and pleasing aesthetics. First floor family can be 4rth bedroom Master suite is 24 ft long, , hardwood floors, antique claw foot soaking tub & shower. This private haven ensures relaxation and tranquility at any time of the day. Step outside to wood picket fenced backyard where two rustic brick patios invites you to unwind or entertain. The outdoor space is designed for both leisure and recreation, offering a versatile setting for al fresco dining or simply enjoying the natural beauty my mature trees and easily accessible attached garage, a practical laundry area washtubs with washer and dryer, hardwoods floors throughout the home, enhancing its sophisticated ambiance. Conveniently located with easy access to major commuter routes, shopping centers, and recreational facilities at Mill Creek Park offers a harmonious blend of seclusion and accessibility. Don't miss the opportunity to make this exceptional property your new home. .motivated seller! Come take a look fall in love!
| Price History | |
|---|---|
| 5/23/2026 | Listed $178,500 |
| 7/9/2026 | 6$169,500 |
General Features
| Sewer | PublicSewer |
|---|---|
| Heating | Baseboard,ForcedAir,Gas |
| Cooling | CentralAir |
| Possession | Negotiable |
| Roof | Asphalt,Fiberglass |
| Appliances | BuiltInOven,Dryer,Dishwasher,Range,Refrigerator,Washer |
| Garage Spaces | 1.0 |
| Patio/Porch Features | Patio |
| Architectural Style | Colonial |
| Pool Features | None |
| Construction Materials | VinylSiding |
| Pets Allowed | CatsOk,DogsOk |
| Year Built | 1940 |
| Stories Count | 2 |
| Township | Boardman Twp |
| Levels | Two |
| Property Subtype | SingleFamilyResidence |
| Tax Year | 2025 |
| Community Features | Curbs,Restaurant,Shopping,StreetLights,Suburban,Sidewalks,PublicTransportation |
| County | Mahoning |
| New Construction | No |
| Property Type | Residential |
| HOA | No |
| Attached Garage | No |
| Subdivision Name | Shadyside |
| Facing Direction | North |
| Garage Y/N | Yes |
| Other Structures | Garages |
| Total Rooms | 8 |
| Full Baths | 1 |
| Status | Active |
| Directions | from Rt 224 Mall Market St north to. right on clifton |
| City | Boardman |
| Senior Community Y/N | No |
| High School District | Boardman LSD - 5002 |
| Lot Size Units | Acres |
| Carport Y/N | No |
| Property Attached Y/N | No |
| Land Lease Y/N | No |
| Tax Annual Amount | 1876.9 |
| Home Warranty Y/N | No |
| Lease Renewal Y/N | No |
| Additional Parcels Y/N | No |
| Lease Considered Y/N | No |
| Rent Control Y/N | No |
| Living Area Units | SquareFeet |
| Standard Status | Active |
| Occupancy Type | Owner |
| Middle/Junior School District | Boardman LSD - 5002 |
| Elementary School District | Boardman LSD - 5002 |
| Year Built Source | PublicRecords |
| Property Sub Type Additional | SingleFamilyResidence |
| MobileHomeRemainsYN | No |
| PostalCity | YOUNGSTOWN |
| Legal Description | LOT 186 50 X 155 REP SHADYSIDE REPLAT |
Interior Features
| Interior Amenities | Bookcases,BuiltInFeatures,CeilingFans,EntranceFoyer,EatInKitchen,LaminateCounters,Other,Pantry,NaturalWoodwork |
|---|---|
| Basement | Full |
| Total Fireplaces | 1 |
| Fireplace Features | Library,LivingRoom,Masonry,WoodBurning |
| Total Stories | 2 |
| Basement (Y/N) | Yes |
| Air Conditioning Y/N | Yes |
| Heating Y/N | Yes |
| Fireplace Y/N | Yes |
| Above Grade Finished Area | 1746.0 |
| Half Baths | 1 |
| Laundry Features | LaundryChute,WasherHookup,ElectricDryerHookup,InBasement |
| Total Bedrooms | 3 |
| Below Grade Finished Area | 0.0 |
| Main Level Bathrooms | 1 |
| Below Grade Finished Area Source | Assessor |
| Above Grade Finished Area Source | Assessor |
| Total Baths | 2 |
Exterior Features
| Exterior Amenities | PrivateYard |
|---|---|
| Fencing | BackYard,Fenced,Wood |
| Parking Features | Driveway |
| Lot Features | LessThanHalfAcre,BackYard,Cleared,CornersMarked,CityLot,FrontYard,GentleSloping,InteriorLot,Landscaped,NearPublicTransit |
| Water Source | Public |
| Lot Size Area | 0.178 |
| Foundation Details | Block |
| Spa | No |
| Lot Dimensions | 0.1780 |
| Lot Size Acres | 0.178 |
| Lot Size Source | Assessor |
| Waterfront Y/N | No |
| Crops Included Y/N | No |
| Horse Y/N | No |
| Irrigation Water Rights Y/N | No |
Amenities
- Foreclosure
- Views
- Short Sale
- New Construction
- Adult 55+
- Lease To Own
- No HOA Fees
- Furnished
- Primary On Main
- Air Conditioning
- Seller Finance
- Green
- Fixer Upper
- Horse
- Golf
- Fireplace
- Deck
- Garage
- Basement
- Pool
Property vs Single Family Average in 44512
Price
Taxes
Year Built
Visits


 All information deemed reliable but not guaranteed. All properties are subject to prior sale, change or withdrawal. Neither listing broker(s) or information provider(s) shall be responsible for any typographical errors, misinformation, misprints and shall be held totally harmless. Listing(s) information is provided for consumers personal, non-commercial use and may not be used for any purpose other than to identify prospective properties consumers may be interested in purchasing. Information on this
