
Open House Sat, Sep 12th 12:00 PM - 02:00 PM - Views
Address
32383 S Burr Oak Drive, Solon, OH
Price
$ 494,900
Property Attributes
- MLS#5214509
- TypeSingle Family
- Listing Status Active
- CountyCUYAHOGA
- CitySolon
- NeighborhoodOAKVIEW ESTATE
- Zip44139
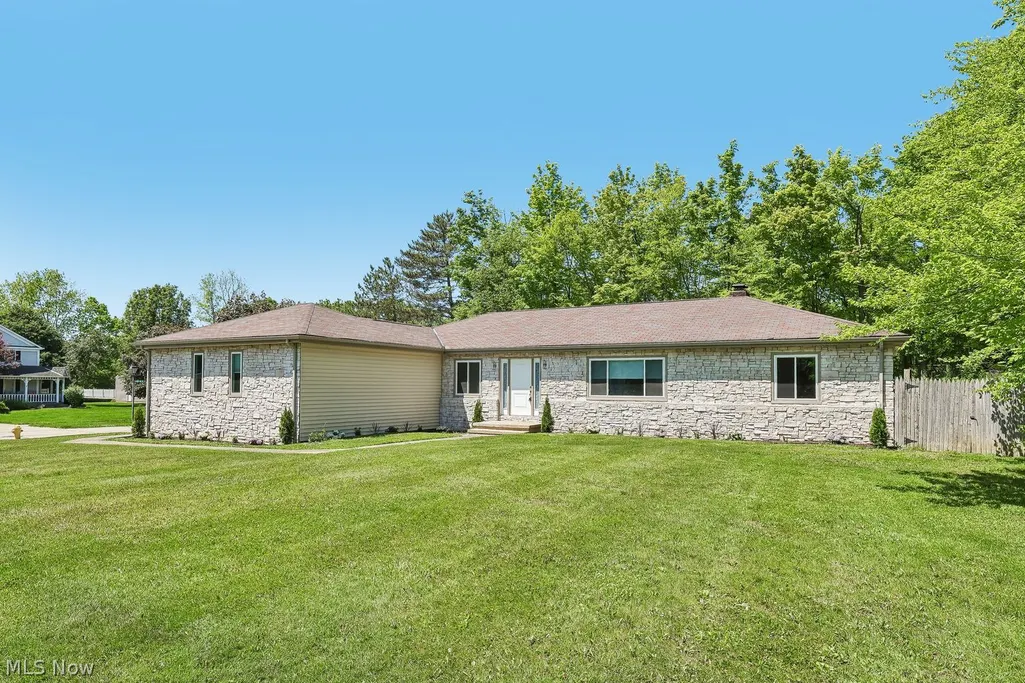
- StyleRanch
- Year Built1980
- Taxes$ 6708
- Price$ 494,900
- Bedrooms4
- Full Bathrooms3
- Half Bathrooms0
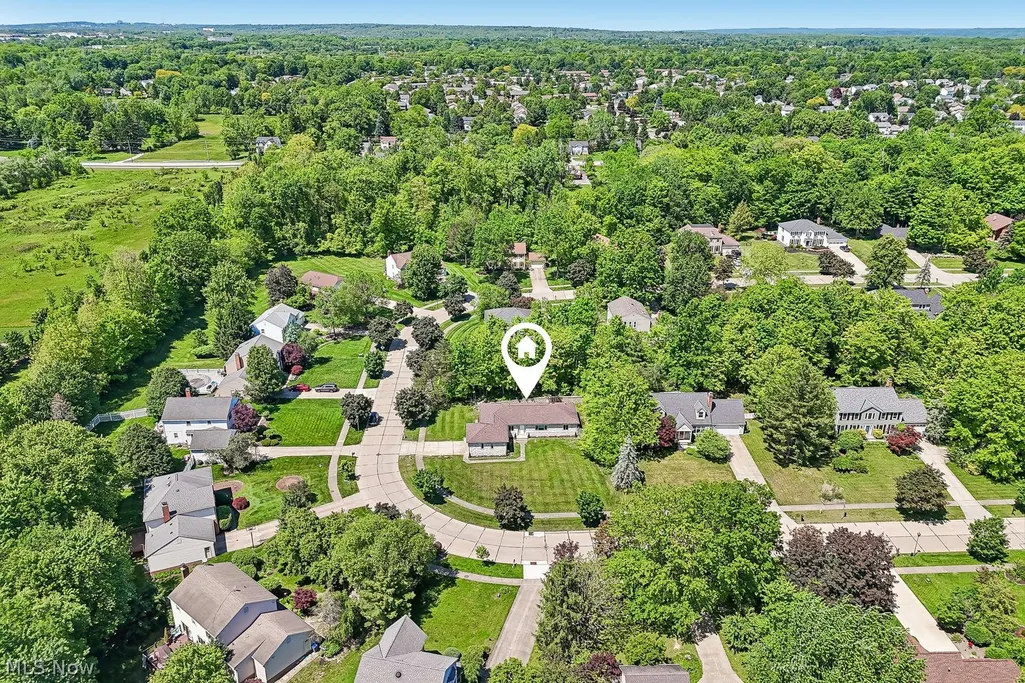
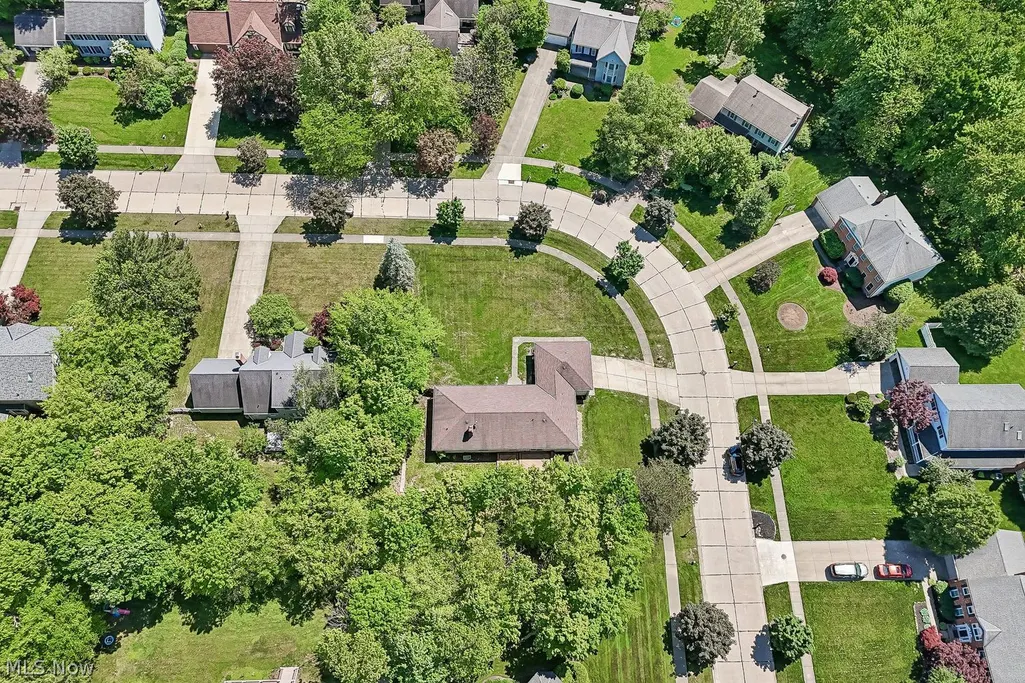
- Lot Size0.915 Acres
Data Source:
MLSNow
Property Description
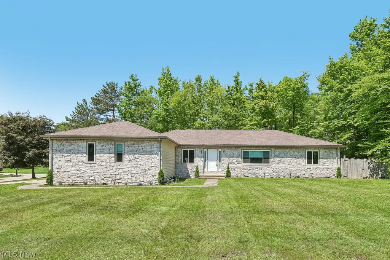
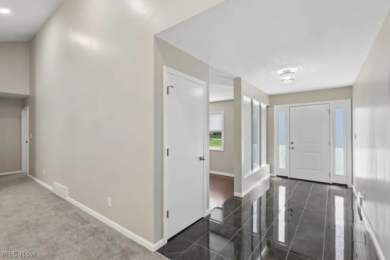
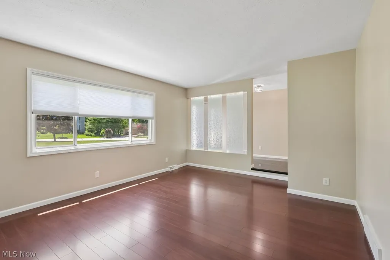
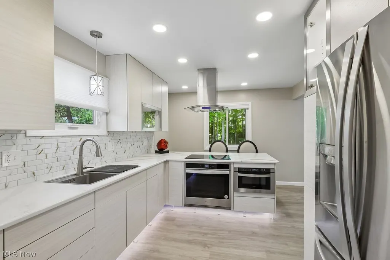
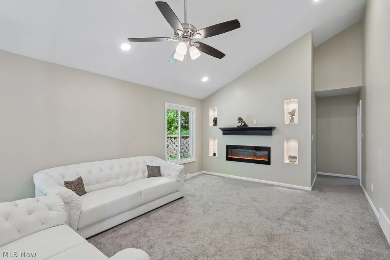
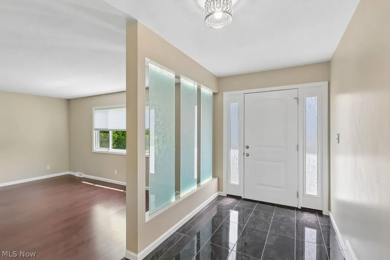
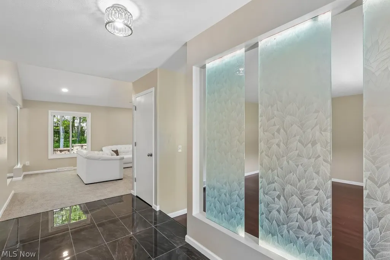
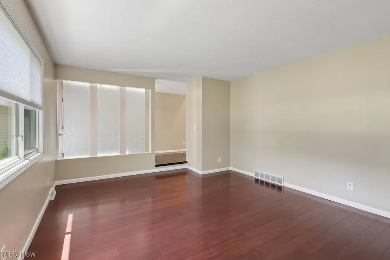
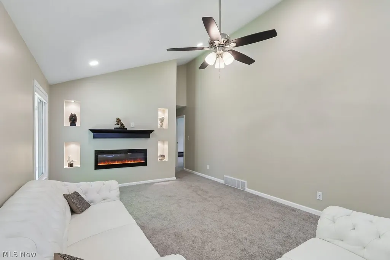
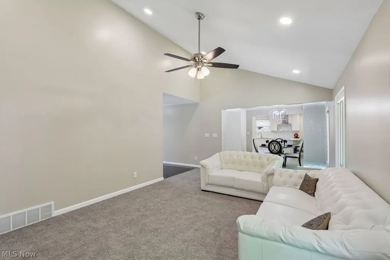
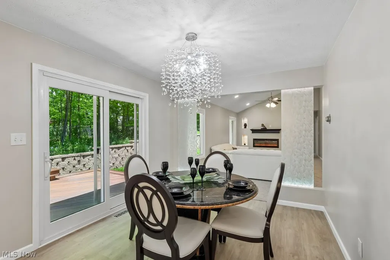
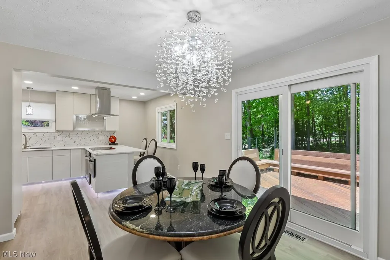
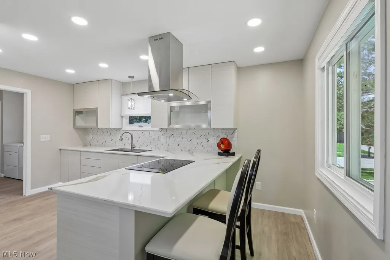
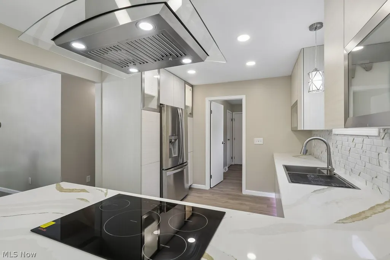
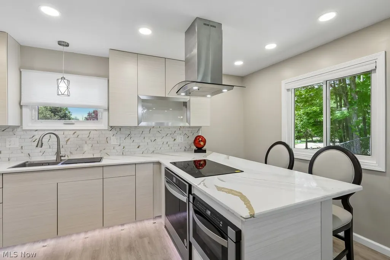
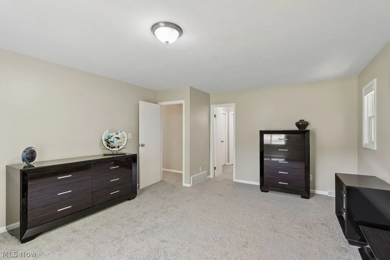
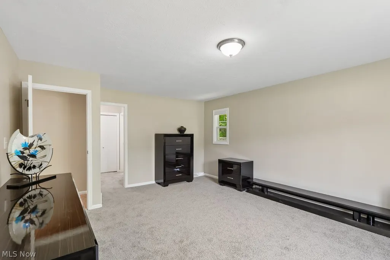
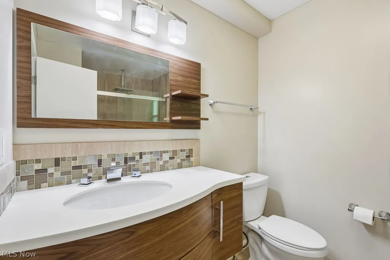
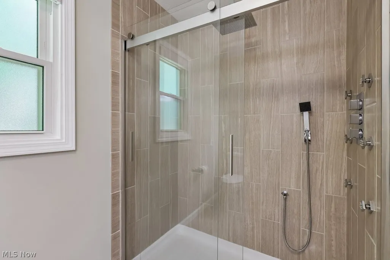
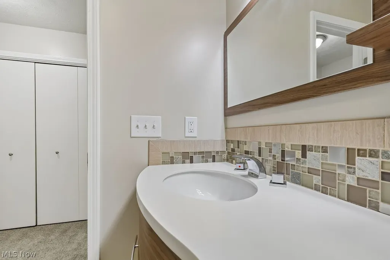
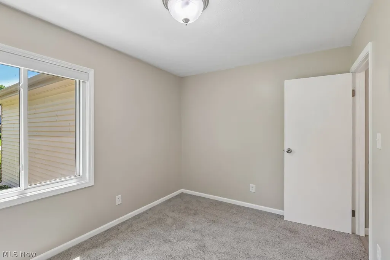
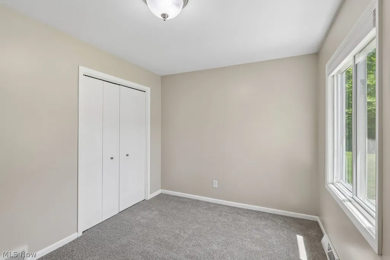
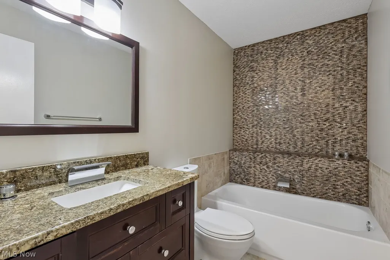
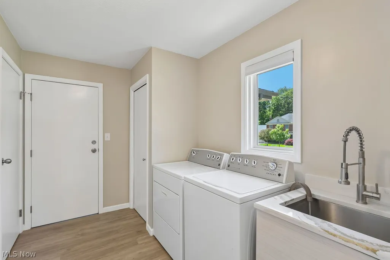
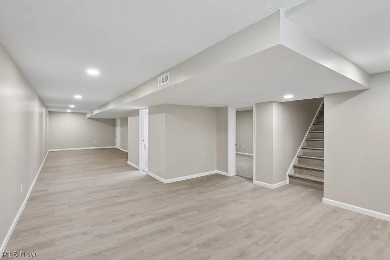
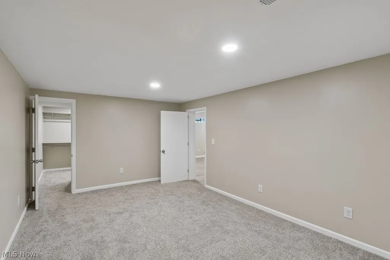
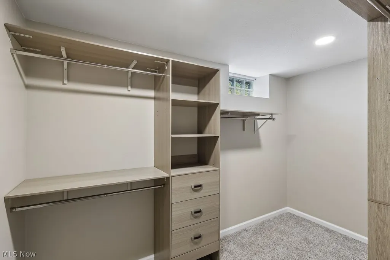
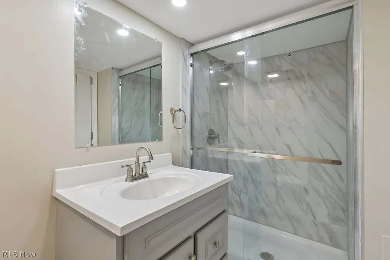
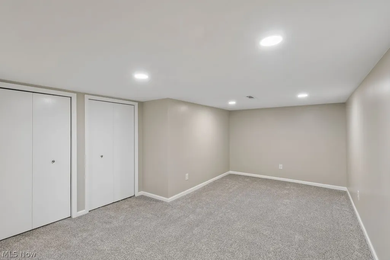
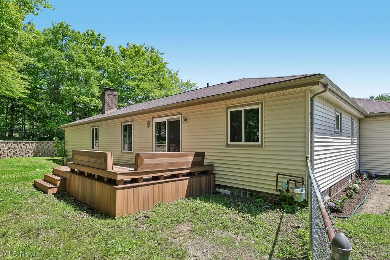
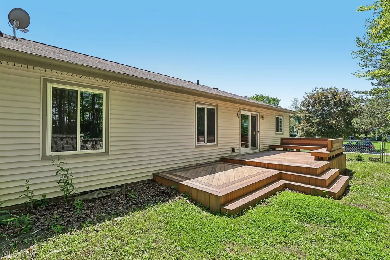
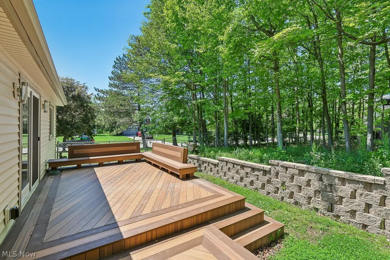
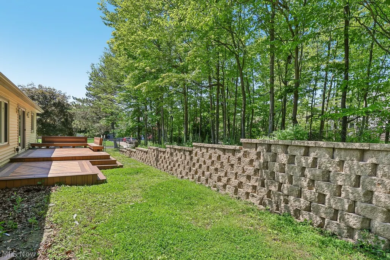
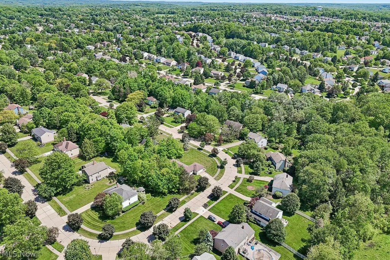
Experience every detail of this very special renovated ranch home offering one-floor-living in Solon's Oakview Estates. This move-in ready home features 4 beds and 3 full baths with one floor living and additional suite in the basement. Every room has been updated with high end finishes and thoughtful design details. From the glamorous black marble tile floor and lighted glass wall panels separating the formal living room from the foyer, to the linear fireplace and custom niches in the family room, you will see thoughtful, elevated details in every room. Be impressed with the stunning kitchen premium cabinetry with downlit glass panels, acrylic footed instillation with base underlighting, induction cooktop, and a one of a kind in-sink dishwasher. The gold fleck enhancement in the quartz countertops and tile backsplash elevate the total kitchen design. The newly remodeled primary bathroom includes a frameless rail shower door and stylish floating vanity. The second bedroom is on the main floor and is adjacent to the hallway bathroom highlighted by the soaking tub with elegant Italian waterfall fixtures. Bedrooms 3 and 4 are downstairs with the 3rd bathroom just off the spacious rec room space. Additional upgrades include additional lighted glass panel room dividers between the dining room and the family room, new LVT flooring in the living room and basement, ceramic tile upgrades and new carpeting. Enjoy the fenced in backyard with composite deck, retaining walls, and plenty of room for outdoor entertaining in the expansive yard measuring just under an acre. Exterior improvements include updated stone facade and vinyl siding. Additionally there is a brand new roof & new HVAC system (June 2026), and newer hot water tank. Truly a complete home renovation in every room. Only the best upgrades as the seller remodeled for his family including many high end finishes and elevated details before deciding to sell. Perfectly ready for the next discerning buyers.
| Price History | |
|---|---|
| 5/30/2026 | Listed $499,900 |
| 7/30/2026 | 2$494,900 |
General Features
| Sewer | PublicSewer |
|---|---|
| Heating | ForcedAir,Gas |
| Cooling | CentralAir |
| Possession | DeliveryOfDeed,Negotiable |
| Roof | Asphalt,Fiberglass |
| Appliances | Dryer,Dishwasher,Microwave,Range,Refrigerator,Washer |
| HOA Fee | 40.0 |
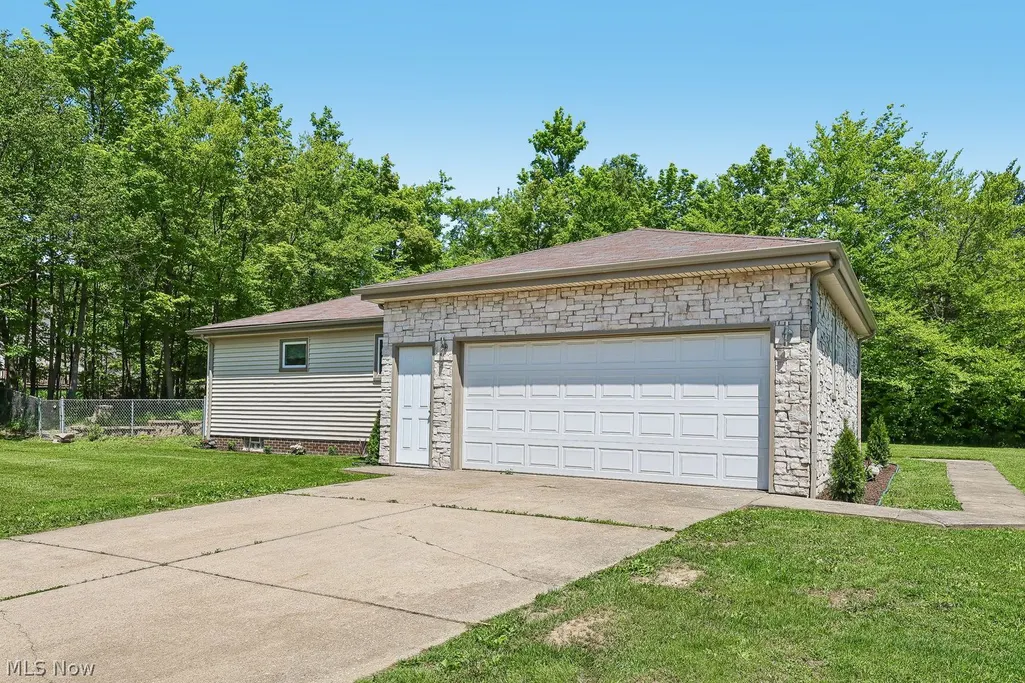
| Garage Spaces | 2.0 |
| Association Fee Includes | CommonAreaMaintenance |
| Patio/Porch Features | Deck |
| Architectural Style | Ranch |
| Construction Materials | StoneVeneer,VinylSiding |
| Year Built | 1980 |
| View | TreesWoods |
| Stories Count | 1 |
| Township | Solon |
| Levels | One |
| Property Subtype | SingleFamilyResidence |
| Tax Year | 2025 |
| Accessibility | CentralLivingArea |
| Assoc Fee Paid Per | Annually |
| County | Cuyahoga |
| New Construction | No |
| Property Type | Residential |
| HOA | Yes |
| Attached Garage | No |
| Subdivision Name | OAKVIEW ESTATE |
| Facing Direction | South |
| Garage Y/N | Yes |
| Other Structures | None |
| Full Baths | 3 |
| Status | Active |
| Directions | SOM Center Rd. to N. Burr Oak Dr. / to S. Burr Oak Dr. |
| City | Solon |
| Land Lease Amount | 0.0 |
| Association Name | Oakview Estates HOA |
| Senior Community Y/N | No |
| High School District | Solon CSD - 1828 |
| Lot Size Units | Acres |
| Carport Spaces | 0.0 |
| Carport Y/N | No |
| Property Attached Y/N | No |
| Land Lease Y/N | No |
| Tax Annual Amount | 6708.0 |
| Home Warranty Y/N | No |
| Lease Renewal Y/N | No |
| Additional Parcels Y/N | No |
| Lease Considered Y/N | No |
| Rent Control Y/N | No |
| Virtual Tour | https://www.zillow.com/view-imx/8ff07cab-3a81-4cc3-8d54-2e0ee5abb42b?wl=true&setAttribution=mls&initialViewType=pano |
| Living Area Units | SquareFeet |
| Standard Status | Active |
| Occupancy Type | Vacant |
| Middle/Junior School District | Solon CSD - 1828 |
| Elementary School District | Solon CSD - 1828 |
| Year Built Source | PublicRecords |
| Virtual Tour | https://media.zillowmediaexperts.com/videos/019e7357-f0b4-70df-9978-5cb8d058760e |
| Property Sub Type Additional | SingleFamilyResidence |
| MobileHomeRemainsYN | No |
| PostalCity | SOLON |
| Legal Description | 36-3 OAKVIEW ESTATES 0054 |
Interior Features
| Interior Amenities | BreakfastBar,Chandelier,EntranceFoyer,EatInKitchen,GraniteCounters,HighCeilings,PrimaryDownstairs,OpenFloorplan,RecessedLighting,VaultedCeilings,WalkInClosets |
|---|---|
| Basement | PartiallyFinished,SumpPump |
| Total Fireplaces | 1 |
| Fireplace Features | FamilyRoom |
| Total Stories | 1 |
| Basement (Y/N) | Yes |
| Air Conditioning Y/N | Yes |
| Heating Y/N | Yes |
| Window Features | Blinds |
| Fireplace Y/N | Yes |
| Above Grade Finished Area | 0.0 |
| Laundry Features | MainLevel |
| Total Bedrooms | 4 |
| Below Grade Finished Area | 0.0 |
| Main Level Bedrooms | 2 |
| Main Level Bathrooms | 2 |
| Below Grade Finished Area Unit Type | SquareFeet |
| Below Grade Finished Area Source | Other |
| Above Grade Finished Area Source | PublicRecords |
| Above Grade Finished Area Unit Type | SquareFeet |
| Total Baths | 3 |
Exterior Features
| Exterior Amenities | PrivateYard |
|---|---|
| Fencing | BackYard,ChainLink |
| Parking Features | DirectAccess,Driveway,GarageFacesSide |
| Lot Features | BackYard,CornerLot,FrontYard |
| Water Source | Public |
| Lot Size Area | 0.915 |
| Foundation Details | Block |
| Spa | No |
| Lot Dimensions | 249x160 |
| Lot Size Acres | 0.915 |
| Lot Size Source | PublicRecords |
| Waterfront Y/N | No |
| Crops Included Y/N | No |
| Horse Y/N | No |
| Irrigation Water Rights Y/N | No |
Amenities
- Foreclosure
- Views
- Short Sale
- New Construction
- Adult 55+
- Lease To Own
- No HOA Fees
- Furnished
- Primary On Main
- Air Conditioning
- Seller Finance
- Green
- Fixer Upper
- Horse
- Golf
- Fireplace
- Deck
- Garage
- Basement
- Pool
Property vs Single Family Average in 44139
Price
Taxes
Year Built
Visits

 © MLS Now, INC - Northern Ohio Regional Multiple Listing Service All information deemed reliable but not guaranteed. All properties are subject to prior sale, change or withdrawal. Neither listing broker(s) or information provider(s) shall be responsible for any typographical errors, misinformation, misprints and shall be held totally harmless. Listing(s) information is provided for consumer's personal, non-commercial use and may not be used for any purpose other than to identify prospective
 All information deemed reliable but not guaranteed. All properties are subject to prior sale, change or withdrawal. Neither listing broker(s) or information provider(s) shall be responsible for any typographical errors, misinformation, misprints and shall be held totally harmless. Listing(s) information is provided for consumers personal, non-commercial use and may not be used for any purpose other than to identify prospective properties consumers may be interested in purchasing. Information on this
