
Address
646 Cox Drive, Geneva, OH
Price
$ 330,000
Property Attributes
- MLS#5225559
- TypeSingle Family
- Listing Status Active
- CountyASHTABULA
- CityGeneva
- NeighborhoodCHESTNUT RIDGE SUB
- Zip44041
- StyleColonial
- Year Built1997
- Taxes$ 6365
- Price$ 330,000
- Bedrooms4
- Full Bathrooms3
- Half Bathrooms0
- Sqr Footage2132
- Lot Size0.523 Acres
Data Source:
MLSNow
Property Description
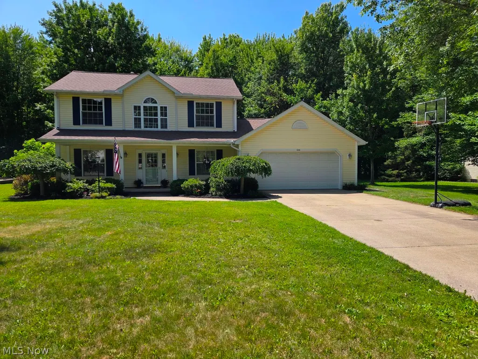
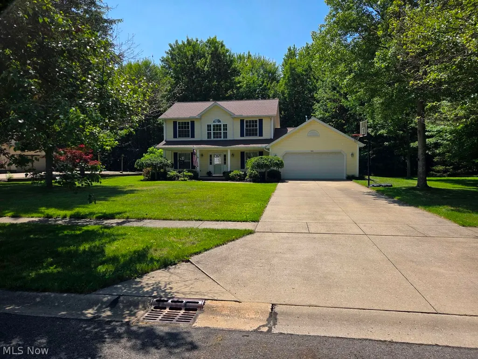
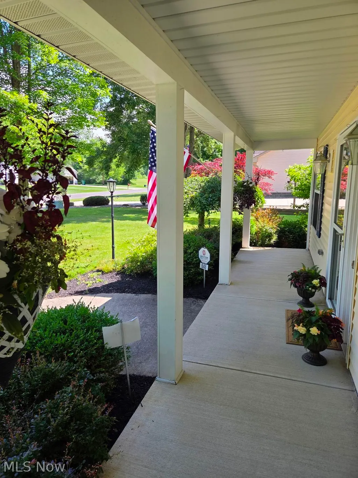
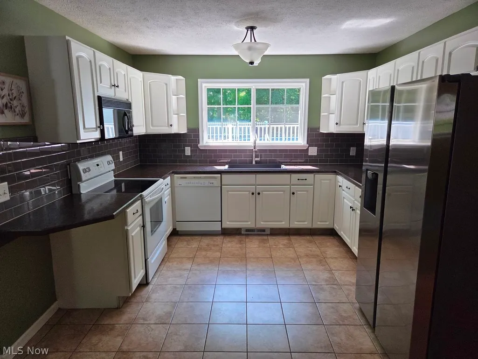
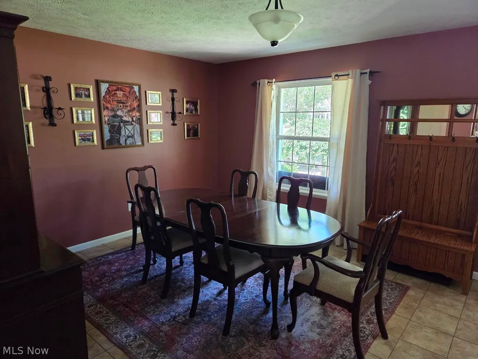
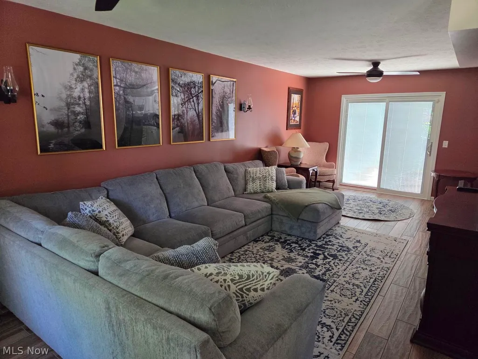
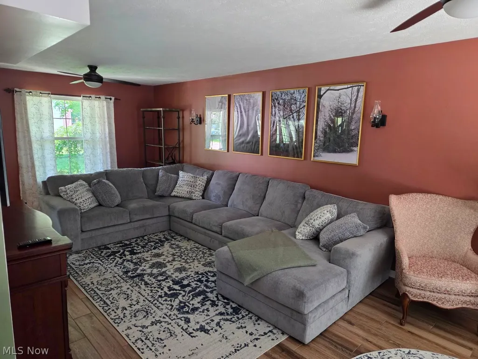
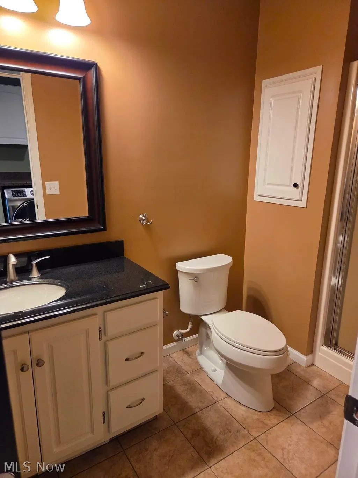
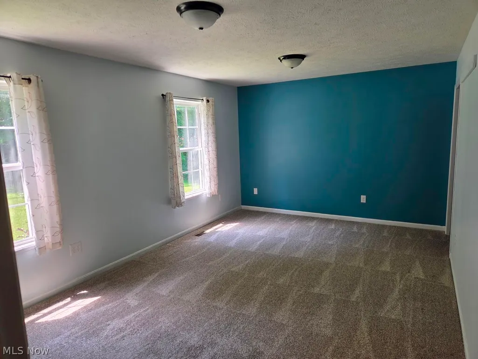
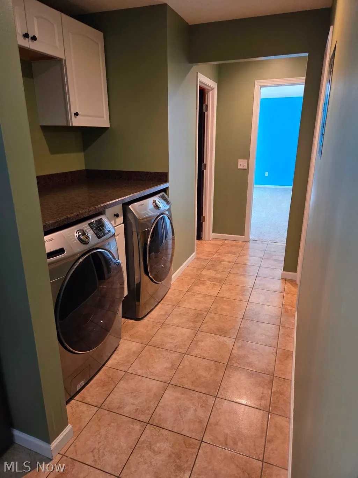
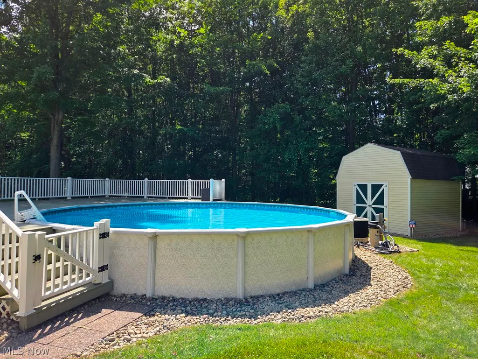
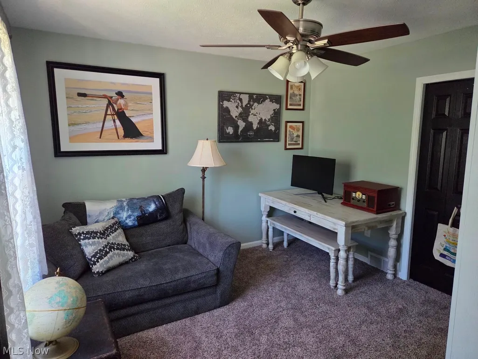
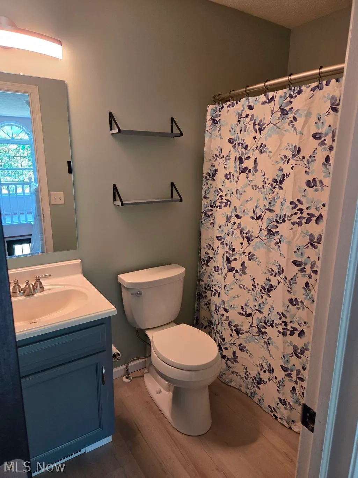
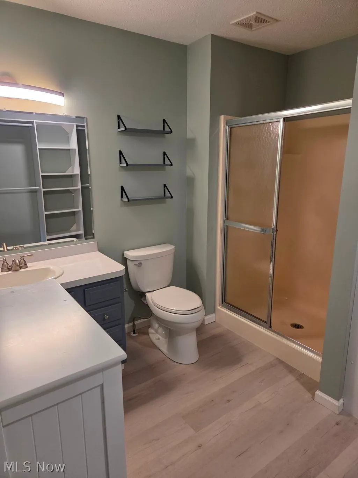
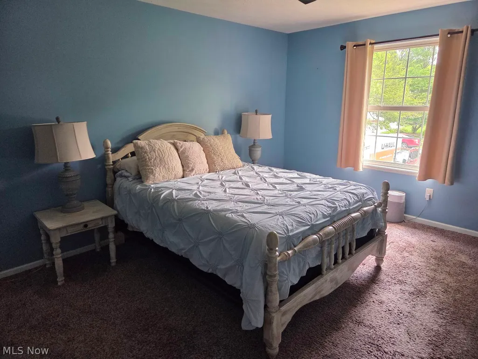
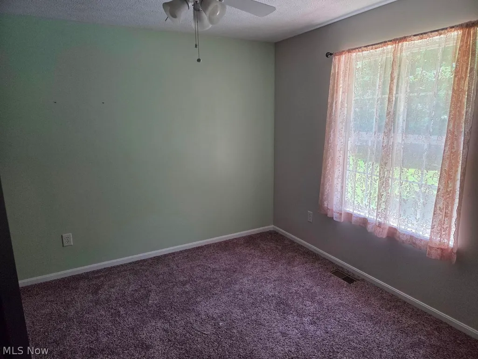
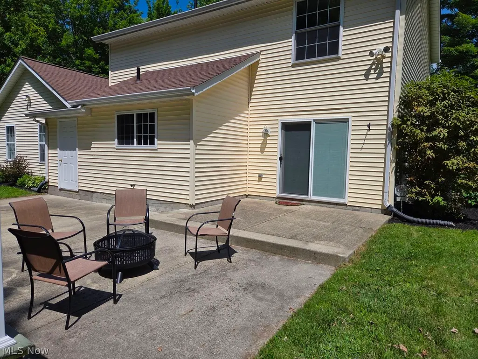
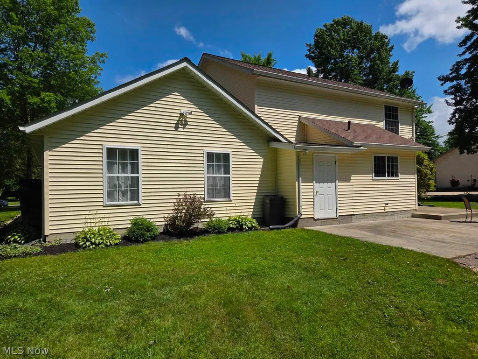
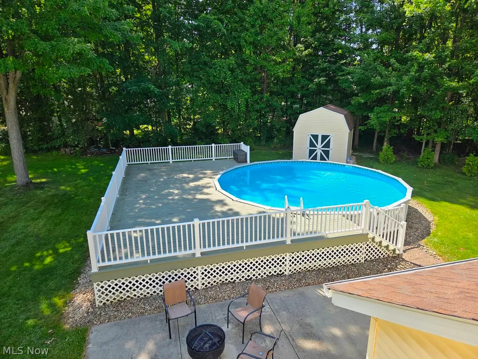
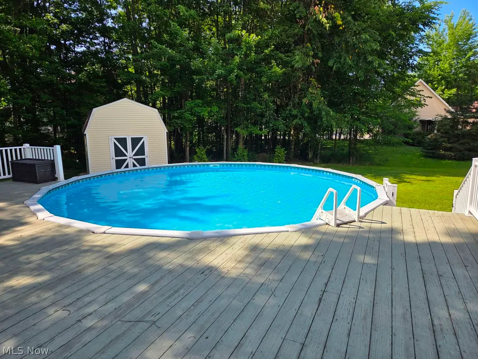
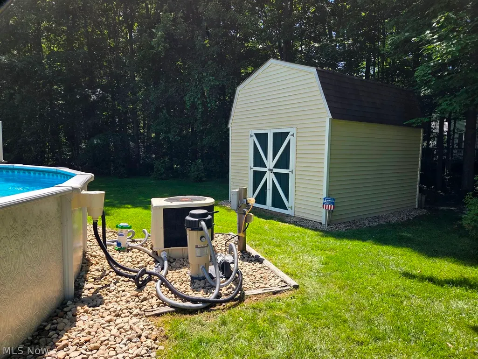
Welcome to 646 Cox Drive in Geneva, Ohio—a beautifully maintained 4-bedroom, 3-bathroom Colonial offering 2,132 square feet of comfortable living space on a spacious 0.52-acre lot. Tucked away on a quiet dead-end street in the desirable Chestnut Ridge neighborhood, this move-in-ready home offers the perfect balance of privacy, comfort, and convenience. This home features a versatile floor plan with generous living spaces, including a first-floor bedroom that can easily serve as a guest suite, home office, or hobby room. The bright living room is filled with natural light from large patio doors that lead directly to your backyard, creating an inviting space for everyday living and entertaining. The updated kitchen offers durable ceramic tile flooring, ample cabinet space, and a functional layout that makes meal preparation and gatherings effortless. Upstairs, the spacious primary suite features a private full bath and plenty of closet space, while two additional bedrooms and another full bath provide room for family and guests. Step outside and enjoy your own private retreat. The expansive backyard is perfect for making memories, featuring a large heated 27-foot above-ground pool, an oversized pool deck for sunbathing, and a patio ideal for summer cookouts, morning coffee, or relaxing evenings by the fire pit. The half-acre lot offers plenty of space for children, grandchildren, pets, gardening, or simply enjoying the peaceful surroundings. Major updates include a new roof (2021), new hot water tank (2022), and a brand-new central air conditioning unit (2026), making this home truly move-in ready. Located just minutes from Lake Erie, Geneva-on-the-Lake, award-winning wineries, parks, covered bridges, shopping, and dining in downtown Geneva, you'll enjoy the best of Northeast Ohio while coming home to a quiet neighborhood you'll love. Schedule your private showing today and discover why this exceptional property is the perfect place to call home.
| Price History | |
|---|---|
| 7/7/2026 | Listed $330,000 |
General Features
| Sewer | PublicSewer |
|---|---|
| Heating | ForcedAir,Gas |
| Cooling | CentralAir,CeilingFans |
| Possession | Negotiable |
| Roof | Asphalt,Fiberglass |
| Appliances | Dryer,Dishwasher,Microwave,Range,Refrigerator,Washer |
| Garage Spaces | 2.0 |
| Patio/Porch Features | Patio |
| Architectural Style | Colonial |
| Pool Features | AboveGround |
| Security Features | SmokeDetectors |
| Construction Materials | VinylSiding |
| Year Built | 1997 |
| Stories Count | 2 |
| Township | Geneva |
| Levels | Two |
| Property Subtype | SingleFamilyResidence |
| Tax Year | 2025 |
| County | Ashtabula |
| New Construction | No |
| Property Type | Residential |
| HOA | No |
| Attached Garage | No |
| Subdivision Name | CHESTNUT RIDGE SUB |
| Garage Y/N | Yes |
| Other Structures | Sheds |
| Total Rooms | 7 |
| Full Baths | 3 |
| Status | Active |
| Directions | Head east on Route 20,turn right onto Chestnut,take a left onto Marvin,then a right onto Cox Dr |
| City | Geneva |
| Land Lease Amount | 0.0 |
| Senior Community Y/N | No |
| High School District | Geneva Area CSD - 404 |
| Lot Size Units | Acres |
| Carport Y/N | No |
| Property Attached Y/N | No |
| Land Lease Y/N | No |
| Tax Annual Amount | 6365.0 |
| Home Warranty Y/N | No |
| Property Condition | UpdatedRemodeled |
| Lease Renewal Y/N | No |
| Additional Parcels Y/N | No |
| Lease Considered Y/N | No |
| Rent Control Y/N | No |
| Living Area Units | SquareFeet |
| Standard Status | Active |
| Occupancy Type | Vacant |
| Middle/Junior School District | Geneva Area CSD - 404 |
| Elementary School District | Geneva Area CSD - 404 |
| Year Built Source | PublicRecords |
| Property Sub Type Additional | SingleFamilyResidence |
| MobileHomeRemainsYN | No |
| PostalCity | GENEVA |
| Legal Description | LOT 21 CHESTNUT RIDGESUB |
Interior Features
| Interior Amenities | CeilingFans |
|---|---|
| Total Stories | 2 |
| Basement (Y/N) | No |
| Air Conditioning Y/N | Yes |
| Heating Y/N | Yes |
| Fireplace Y/N | No |
| Above Grade Finished Area | 2132.0 |
| Total Bedrooms | 4 |
| Main Level Bedrooms | 1 |
| Main Level Bathrooms | 1 |
| Below Grade Finished Area Unit Type | SquareFeet |
| Above Grade Finished Area Source | Assessor |
| Above Grade Finished Area Unit Type | SquareFeet |
| Total Baths | 3 |
Exterior Features
| Exterior Amenities | Other |
|---|---|
| Parking Features | Garage |
| Water Source | Public |
| Lot Size Area | 0.523 |
| Foundation Details | Slab |
| Spa | No |
| Lot Size Acres | 0.523 |
| Lot Size Source | Assessor |
| Waterfront Y/N | No |
| Crops Included Y/N | No |
| Horse Y/N | No |
| Irrigation Water Rights Y/N | No |
Amenities
- Foreclosure
- Views
- Short Sale
- New Construction
- Adult 55+
- Lease To Own
- No HOA Fees
- Furnished
- Primary On Main
- Air Conditioning
- Seller Finance
- Green
- Fixer Upper
- Horse
- Golf
- Fireplace
- Deck
- Garage
- Basement
- Pool
Property vs Single Family Average in 44041
Price
Taxes
Year Built
Visits

 © MLS Now, INC - Northern Ohio Regional Multiple Listing Service All information deemed reliable but not guaranteed. All properties are subject to prior sale, change or withdrawal. Neither listing broker(s) or information provider(s) shall be responsible for any typographical errors, misinformation, misprints and shall be held totally harmless. Listing(s) information is provided for consumer's personal, non-commercial use and may not be used for any purpose other than to identify prospective
 All information deemed reliable but not guaranteed. All properties are subject to prior sale, change or withdrawal. Neither listing broker(s) or information provider(s) shall be responsible for any typographical errors, misinformation, misprints and shall be held totally harmless. Listing(s) information is provided for consumers personal, non-commercial use and may not be used for any purpose other than to identify prospective properties consumers may be interested in purchasing. Information on this
